
BEDS3
BATHS2 full
SQUARE FEET2,070
MLS#26071462
STATUSComing Soon
PROPERTY TYPEResidential - Single Family
SUBDIVISIONHuntington Place Ph 02
SCHOOLEdwardsville DIST 7
Property Description
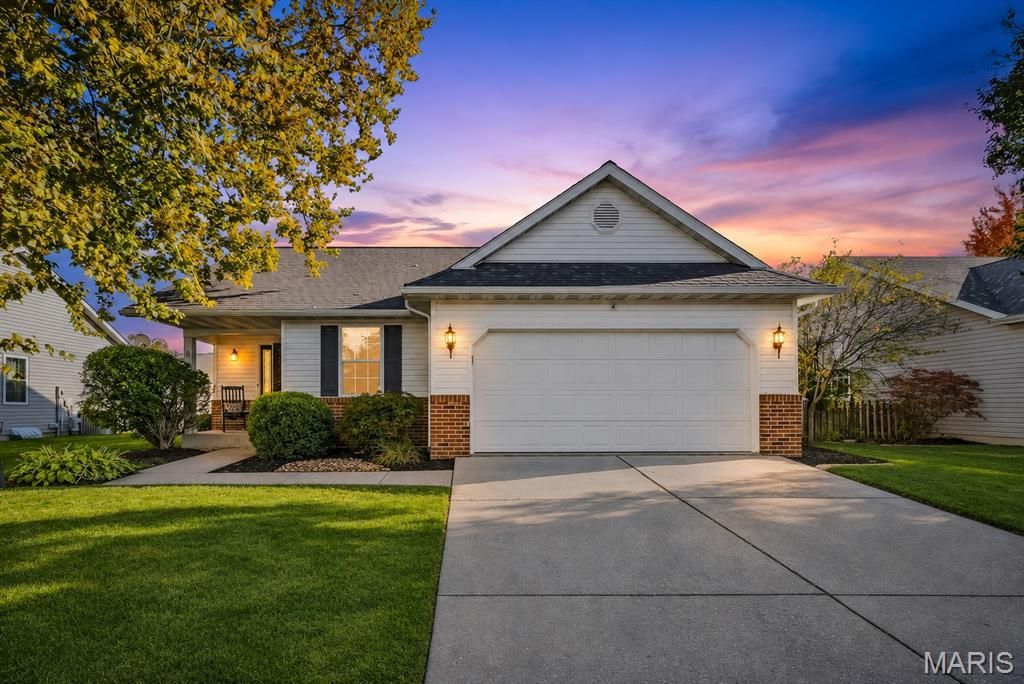
OPEN HOUSE Sunday 11/22/26 from 1-3 PM!!!! Welcome to 8 Jason Dr! Located in the Edwardsville School District, this updated ranch offers 3 bedrooms, 2 full baths, a 2-car garage, and 2,070 total sq ft of living space. An open floor plan, vaulted ceilings, and abundant natural light create an inviting feel, complemented by new LVP flooring throughout, updated fixtures, and paneled interior doors. The updated kitchen features custom white soft-close cabinets, laminate countertops, a tile backsplash, and black appliances. Retreat to the spacious primary bedroom with walk-in closets and an updated private full bath. Two additional bedrooms share an updated hall bath with a newer vanity. The finished lower level expands your living space with freshly painted walls, recessed lighting, a recreation room with a gas fireplace, 2 bonus rooms, laundry, and storage. Sliding glass doors open to a large deck overlooking the level lot-perfect for relaxing or entertaining! Additional highlights include a new sump pump, a 2024 water heater, and a 2019 roof. Enjoy nearby restaurants, shopping, and groceries, plus easy access to I-270. Welcome home!
Property Features
Property Type: Residential - Single Family
Basement: Yes
Basement: Partially Finished, Full
Cooling: Central Air, Electric
Garage: 2 car attached
Heating: Forced Air, Natural Gas
Home Style: Ranch
Lot Size: 0.14 Acres
Roof Type: Shingle
Taxes: $5,656
Year Built: 1996
Amenities
Ceiling Fan(s)
Dining/Living Room Combo
Eat-in Kitchen
Laminate Counters
Open Floorplan
Recessed Lighting
Vaulted Ceiling(s)
Walk-In Closet(s)
Feature Descriptions
Appliances: Dishwasher, Ice Maker, Microwave, Built-In Electric Range, Refrigerator, Gas Water Heater
Association Amenities: None
Days on Site: 3
Exterior: Brick Veneer, Vinyl Siding
Fireplace: Basement, Gas
HOA Fee: $140/ Annually
Lot: Back Yard, Front Yard, Level
Lot Dimensions: 64 x 100
Parcel#: 14-2-15-25-06-103-032
Sewer: Public Sewer
SQFT. Above Grade: 1170
SQFT. Below Grade: 900
Utilities: Natural Gas Available
Water: Public
Room Sizes
Living Room: 13x15
Dining Room: 13x8
Kitchen: 9x10
Primary Bedroom: 11x13
Primary Bathroom: 6x8
Bathroom 2: 14x10
Bathroom 3: 10x13
Bathroom: 9x6
Recreation Room: 31x27
Bonus Room: 11x16
Office: 8x10
Storage: 22x12
Local Schools
High School: Edwardsville
Middle School: EDWARDSVILLE DIST 7
Elementary School: EDWARDSVILLE DIST 7
School District: Edwardsville DIST 7
Listed By / Shown By
Listed By
Agency Name: Allen Brake Real Estate
Shown By
Agent Name: Strano Relocation
Agent Phone:
Agency Title: Strano & Associates

Estimate Your Payment
Estimated Payment
$ 1,226.25 per month $667.45 Principal & Interest $471.33 Property Tax $87.47 Homeowner's Insurance
8 Jason Drive | MLS# 26071462
This single family home located at 8 Jason Drive , Glen Carbon, IL 62034 is currently listed for sale with an asking price of $299,900. This property was built in 1996 and has 3 bedrooms and 2 full baths with 2070 sq. ft. Jason Drive is located in the Huntington Place Ph 02 subdivision within the Edwardsville DIST 7 school district. Search Huntington Place Ph 02 real estate on relocation.strano.com today.