
BEDS3
BATHS1 full
SQUARE FEET968
MLS#26072886
STATUSActive
PROPERTY TYPEResidential - Single Family
SUBDIVISIONLakewood
SCHOOLBayless
Property Description
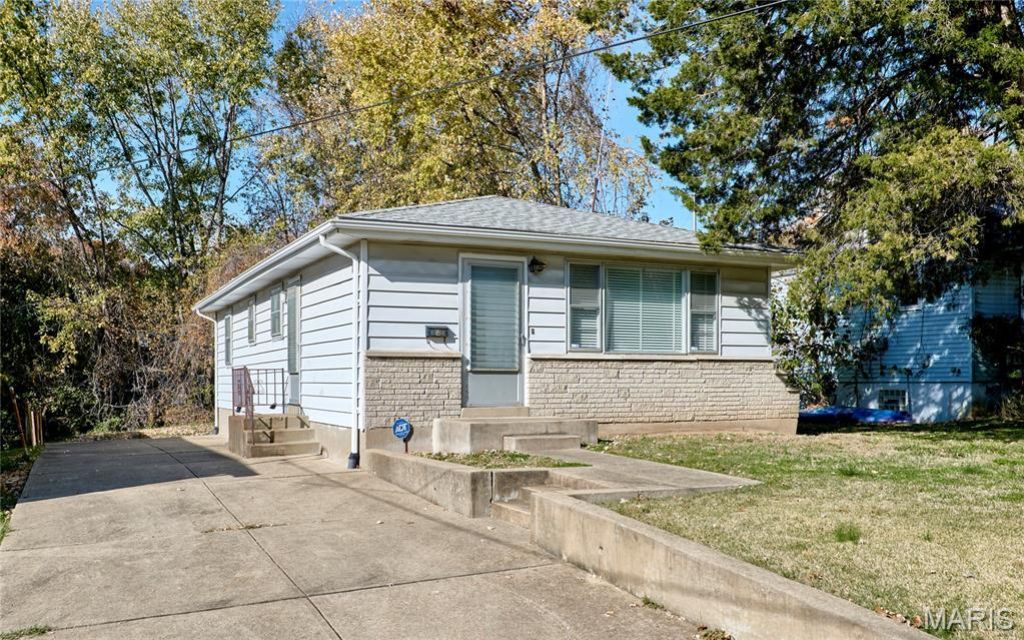
Welcome to 7721 Clevedon Street, where this inviting, well-maintained, move-in ready home offers timeless appeal and a comfortable setting to make your own. Step inside to discover a welcoming living room and dining room combination, creating a functional and inviting space for everyday living and entertaining. Beautiful hardwood flooring extends throughout the living room, dining area, and all three bedrooms, adding warmth and character throughout the home. The kitchen offers a comfortable and functional space for daily meals and gatherings. Featuring three bedrooms and one full bathroom, this home provides a practical layout to accommodate a variety of lifestyles. The unfinished basement offers additional storage space and plenty of potential for future customization to suit your needs. Additional highlights include a roof, gutters, and gutter guards that are all just two years old, providing added peace of mind for the next homeowner. With its well-maintained condition, inviting atmosphere, and opportunities to add your personal touch, this home is ready for its next chapter. Schedule your private showing today! Seller prefers to sell AS-IS.
Property Features
Property Type: Residential - Single Family
Basement: Yes
Basement: 8 ft + Pour, Concrete, Unfinished
Cooling: Attic Fan, Central Air, Electric
Heating: Forced Air, Natural Gas
Home Style: Bungalow, Ranch, Traditional
Lot Size: 0.15 Acres
Roof Type: Asphalt, Shingle
Taxes: $2,204
Year Built: 1960
Amenities
Dining/Living Room Combo
Shower
Feature Descriptions
Appliances: Dishwasher, Exhaust Fan, Electric Oven, Gas Water Heater
Exterior: Vinyl Siding
Fireplace: None
Lot: Back Yard, Few Trees, Front Yard, Level, Private
Lot Dimensions: 50 x 135
Parcel#: 24H-11-1409
Parking: Additional Parking, Asphalt, Driveway, Off Street
Sewer: Public Sewer
SQFT. Above Grade: 968
Utilities: Cable Available, Electricity Connected, Natural Gas Connected, Phone Connected, Sewer Connected, Underground Utilities, Water Connected
Water: Public
Window: Blinds
Room Sizes
Living Room: 11x12
Primary Bedroom: 14x11
Bedroom 2: 11x10
Bedroom 3: 10x9
Local Schools
High School: Bayless Sr. High
Middle School: Bayless Jr. High
Elementary School: Bayless Elem.
School District: Bayless
Listed By / Shown By
Listed By
Agency Name: RE/MAX Results
Shown By
Agent Name: Strano Relocation
Agent Phone:
Agency Title: Strano & Associates

Estimate Your Payment
Estimated Payment
$ 687.11 per month $445.11 Principal & Interest $183.67 Property Tax $58.33 Homeowner's Insurance
7721 Clevedon Street | MLS# 26072886
This single family home located at 7721 Clevedon Street, Saint Louis, MO 63123 is currently listed for sale with an asking price of $200,000. This property was built in 1960 and has 3 bedrooms and 1 full baths with 968 sq. ft. Clevedon Street is located in the Lakewood subdivision within the Bayless school district. Search Lakewood real estate on relocation.strano.com today.