
BEDS3
BATHS2 full
SQUARE FEET1,636
MLS#26060584
STATUSActive
PROPERTY TYPEResidential - Single Family
SUBDIVISIONVandover Hill 3
SCHOOLRockwood R-VI
Property Description
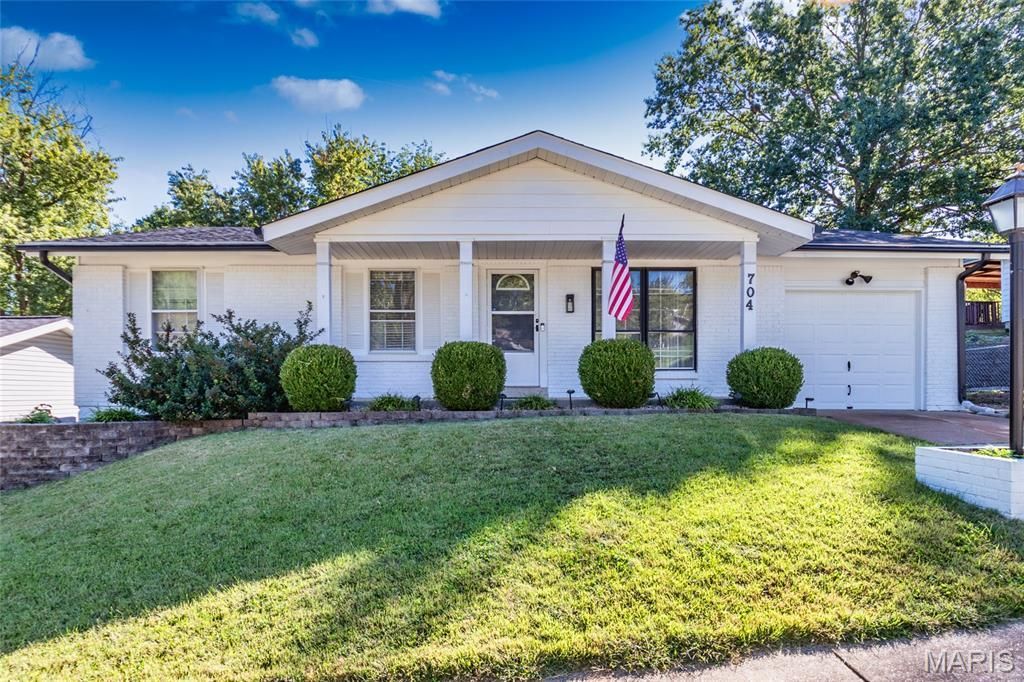
Welcome home to this open-plan ranch tucked back in an established neighborhood within the highly sought-after Rockwood School District. This 3-bedroom, 2-bath home offers a bright, functional layout and great yard. Updated vinyl plank flooring flows through the kitchen and living room, where an electric fireplace creates a warm and inviting focal point. The eat-in kitchen offers a double pantry, gas range, and convenient access to the large patio - perfect for outdoor entertaining. Original hardwood flooring adds character to the bedrooms; the second bedroom features stunning crown molding and millwork. Both updated bathrooms feature glass shower doors. Attractive 5-inch baseboards and newer light fixtures add a fresh touch throughout the home. Lower level is partially finished providing extra living space and plenty of storage. Step outside to a level, fenced backyard with plenty of space for pets, play or gardening. An attached one-car garage offers convenience. This neighborhood offers a community playground area. With its desirable location, updates, and level yard, this move-in ready home awaits it's next owner! New roof installed in September 2026.
Property Features
Property Type: Residential - Single Family
Basement: Yes
Basement: 8 ft + Pour, Concrete, Full, Sump Pump
Cooling: Ceiling Fan(s), Central Air, Electric
Garage: 1 car attached
Heating: Forced Air, Natural Gas
Home Style: Ranch
Lot Size: 0.17 Acres
Roof Type: Asphalt, Fiberglass
Taxes: $3,163
Year Built: 1969
Amenities
Crown Molding
Eat-in Kitchen
High Speed Internet
Kitchen/Dining Room Combo
Open Floorplan
Pantry
Shower
Special Millwork
Storage
Tub
Feature Descriptions
Appliances: Stainless Steel Appliance(s), Dishwasher, Disposal, Built-In Gas Range, Gas Water Heater
Association Amenities: Common Ground, Playground
Days on Site: 1
Exterior: Aluminum Siding, Brick Veneer
Fireplace: Electric, Living Room
HOA Fee: $45/ Annually
Lot: Back Yard, Front Yard, Landscaped
Parcel#: 28P-51-0333
Parking: Additional Parking, Attached, Garage, Garage Door Opener, Garage Faces Front
Sewer: Public Sewer
SQFT. Above Grade: 1006
Utilities: Cable Available, Electricity Connected, Natural Gas Connected, Phone Available, Sewer Connected, Water Connected
Water: Public
Window: Blinds, Storm Window(s)
Room Sizes
Living Room: 15x14
Kitchen: 16x12
Primary Bedroom: 12x11
Bedroom 2: 11x10
Bedroom 3: 10x9
Family Room: 36x11
Local Schools
High School: Rockwood Summit Sr. High
Middle School: Rockwood South Middle
Elementary School: Bowles Elem.
School District: Rockwood R-VI
Listed By / Shown By
Listed By
Agency Name: Berkshire Hathaway HomeServices Select Properties
Shown By
Agent Name: Strano Relocation
Agent Phone:
Agency Title: Strano & Associates

Estimate Your Payment
Estimated Payment
$ 917.81 per month $578.42 Principal & Interest $263.58 Property Tax $75.80 Homeowner's Insurance
704 Vanderville Drive | MLS# 26060584
This single family home located at 704 Vanderville Drive, Fenton, MO 63026 is currently listed for sale with an asking price of $259,900. This property was built in 1969 and has 3 bedrooms and 2 full baths with 1636 sq. ft. Vanderville Drive is located in the Vandover Hill 3 subdivision within the Rockwood R-VI school district. Search Vandover Hill 3 real estate on relocation.strano.com today.