
BEDS3
BATHS2 full
SQUARE FEET1,470
MLS#26063448
STATUSActive
PROPERTY TYPEResidential - Single Family
SUBDIVISIONMariknoll 5th Add
SCHOOLBelleville DIST 118
Property Description
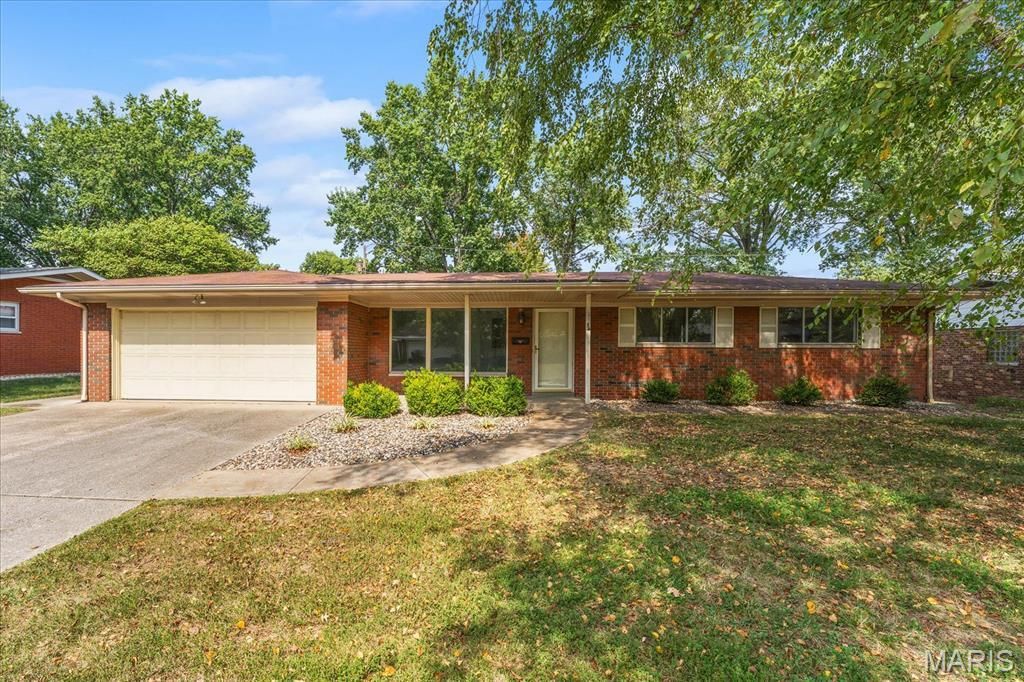
Solid, spacious, and full of possibility-54 Bedford Drive is ready for its next chapter. This 3 bed 2 bath, all brick ranch, offers 1,470 square feet of living space with a functional layout and plenty of opportunity to make it your own. Step inside to a spacious living room filled with natural light from the large front windows. The home also features a separate family room with a fireplace, providing a second comfortable gathering space just off the kitchen and dining area, with access to the back yard. The kitchen offers ample cabinetry, generous counter space, and a breakfast bar, while all three bedrooms are conveniently located on the main level. Hardwood flooring adds character to the bedrooms, and two baths provide added convenience. Outside, enjoy a covered front porch, rear patio, and a spacious backyard with plenty of room for outdoor entertaining, gardening, or play. An attached 2-car garage provides additional storage and everyday convenience. With solid bones, a spacious single-level floor plan, and loads of potential, this home is ready for its next owner to bring their vision to life.
Property Features
Property Type: Residential - Single Family
Basement: Crawl Space
Cooling: Central Air
Garage: 2
Heating: Forced Air, Natural Gas
Home Style: Traditional
Lot Size: 0.22 Acres
Taxes: $1,499
Year Built: 1964
Feature Descriptions
Exterior: Brick, Frame
Fireplace: Family Room
Lot: Back Yard, Front Yard
Parcel#: 08-08.0-404-014
Sewer: Public Sewer
SQFT. Above Grade: 1470
Utilities: Electricity Connected, Natural Gas Connected, Sewer Connected
Water: Public
Local Schools
High School: Belleville High School-West
Middle School: BELLEVILLE DIST 118
Elementary School: BELLEVILLE DIST 118
School District: Belleville DIST 118
Listed By / Shown By
Listed By
Agency Name: RE/MAX Preferred
Shown By
Agent Name: Strano Relocation
Agent Phone:
Agency Title: Strano & Associates

Estimate Your Payment
Estimated Payment
$ 540.26 per month $367.22 Principal & Interest $124.92 Property Tax $48.13 Homeowner's Insurance
54 Bedford Drive | MLS# 26063448
This single family home located at 54 Bedford Drive , Belleville, IL 62226 is currently listed for sale with an asking price of $165,000. This property was built in 1964 and has 3 bedrooms and 2 full baths with 1470 sq. ft. Bedford Drive is located in the Mariknoll 5th Add subdivision within the Belleville DIST 118 school district. Search Mariknoll 5th Add real estate on relocation.strano.com today.