
BEDS3
BATHS2 full
SQUARE FEET1,882
MLS#26058963
STATUSActive
PROPERTY TYPEResidential - Single Family
SUBDIVISIONDadrian Gardens
SCHOOLAlton DIST 11
Property Description
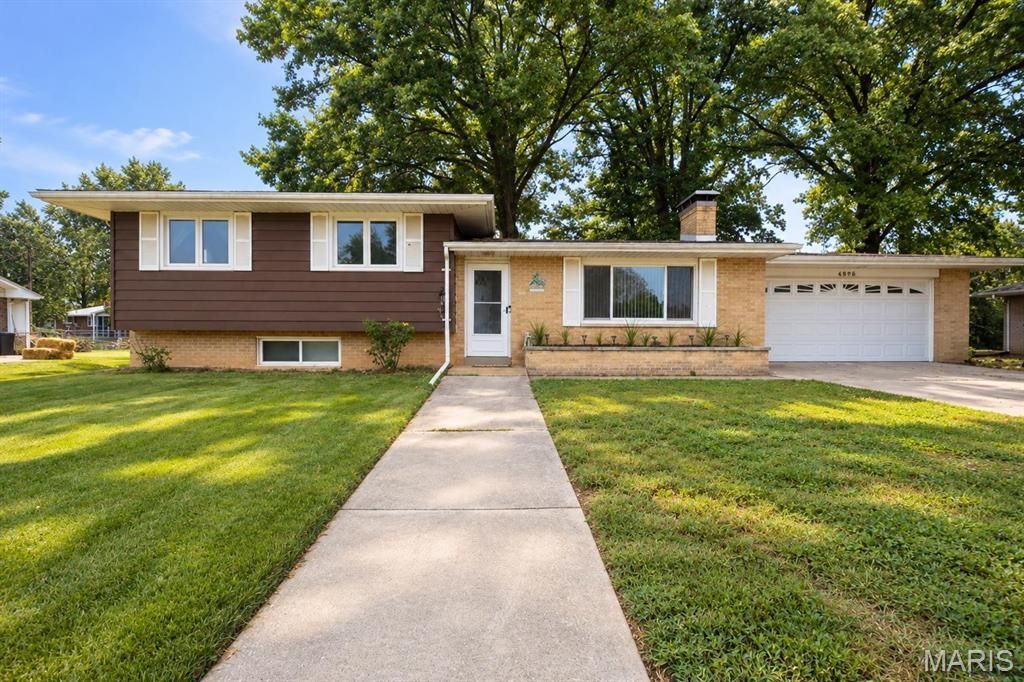
Lots of space in this beautiful split-level home in the desirable D'Adrian subdivision. Indoor features include hardwood floors and beamed vaulted ceilings . Kitchen is completely remodeled with new cabinets, flooring, and stainless-steel Whirlpool appliances in 2024. Primary bathroom also completely remodeled and main bathroom updated, both with ceramic flooring. Spacious screened in back porch overlooks a nice, large, level back yard. All windows in the front of the home and two back basement windows replaced by Anderson Renewal windows in 2026. New water heater in 2024. Seller is providing a Choice Home Warranty.
Property Features
Property Type: Residential - Single Family
Basement: Yes
Basement: Partial
Cooling: Ceiling Fan(s), Central Air, Electric
Garage: 2 car attached
Heating: Forced Air, Natural Gas
Home Style: Split Level
Lot Size: 0.32 Acres
Taxes: $4,328
Year Built: 1960
Feature Descriptions
Appliances: Stainless Steel Appliance(s), Dishwasher
Association Amenities: Other
Days on Site: 17
Exterior: Brick Veneer
Fireplace: See Remarks
HOA Fee: $31/ Annually
Lot: Level
Lot Dimensions: 100x140
Parcel#: 24-2-01-34-01-109-025
Sewer: Public Sewer
SQFT. Above Grade: 1859
Water: Public
Room Sizes
Living Room: 16x12
Kitchen: 11x9
Dining Room: 10x9
Primary Bedroom: 14x11
Primary Bathroom: 10x5
Bedroom: 13x11
Bedroom: 10x9
Bathroom: 8x5
Family Room: 22x15
Laundry: 12x9
Sunroom: 18x12
Bonus Room: 11x9
Local Schools
High School: Alton
Middle School: ALTON DIST 11
Elementary School: ALTON DIST 11
School District: Alton DIST 11
Listed By / Shown By
Listed By
Agency Name: Keller Williams Marquee
Shown By
Agent Name: Strano Relocation
Agent Phone:
Agency Title: Strano & Associates

Estimate Your Payment
Estimated Payment
$ 1,015.15 per month $578.65 Principal & Interest $360.67 Property Tax $75.83 Homeowner's Insurance
4806 Pierce Lane | MLS# 26058963
This single family home located at 4806 Pierce Lane, Godfrey, IL 62035 is currently listed for sale with an asking price of $260,000. This property was built in 1960 and has 3 bedrooms and 2 full baths with 1882 sq. ft. Pierce Lane is located in the Dadrian Gardens subdivision within the Alton DIST 11 school district. Search Dadrian Gardens real estate on relocation.strano.com today.