
BEDS3
BATHS2 full
SQUARE FEET1,678
MLS#26073066
STATUSActive
PROPERTY TYPEResidential - Single Family
SUBDIVISIONHill Spgs Sub
SCHOOLAlton DIST 11
Property Description
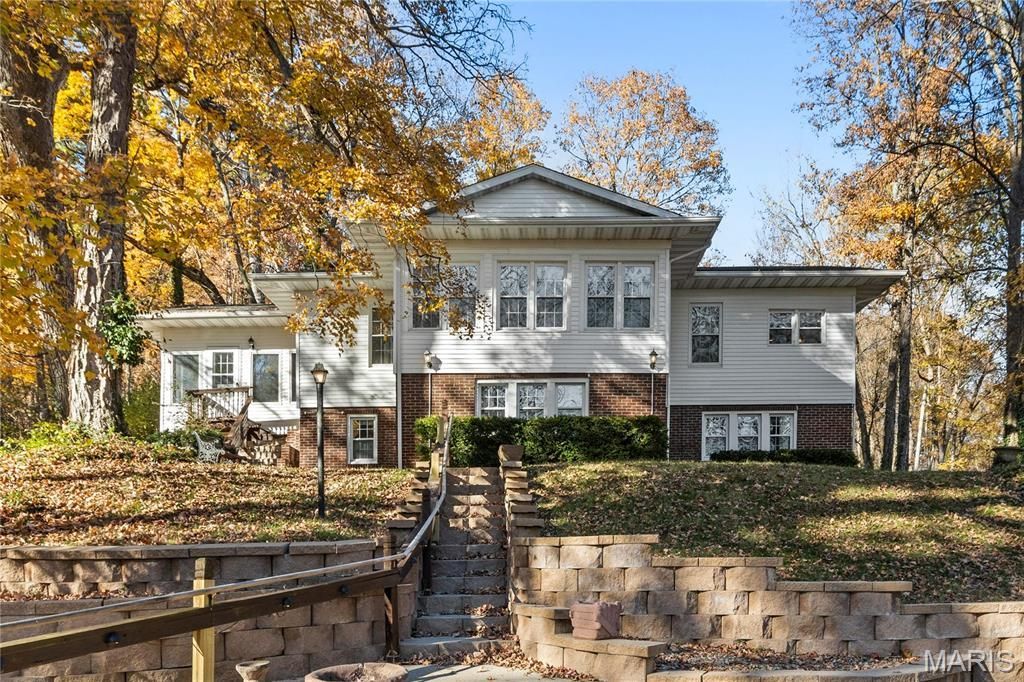
Discover a one-of-a-kind retreat nestled among the trees right off the Mississippi River! This unique 3 bedroom, 2 bathroom home offers a peaceful, private setting with a treehouse like feel and seasonal views of the beautiful Misssissippi River! Inside you will find spacious rooms, a large primary bedroom featuring an oversized 12 x 5 walk in closet, the added versatility of two kitchens, offering wonderful possibilities for extended family , entertaining or flexible living arrangements. One of the home's highlights is the beautiful sunroom where you can relax and take in the seasonal river views while surrounded by nature. A separate enclosed three season room provides even more space to enjoy the outdoors in comfort. If you have been looking for a home with character, privacy, beautiful natural surrounded and a setting that feels like a getaway this special property is a must see!
Property Features
Property Type: Residential - Single Family
Cooling: Central Air
Garage: 1
Heating: Forced Air
Lot Size: 0.25 Acres
Taxes: $2,758
Year Built: 1935
Feature Descriptions
Exterior: Vinyl Siding
Fireplace: Family Room, Living Room
Lot: Rolling Slope
Parcel#: 24-2-01-31-02-202-044
Sewer: Septic Tank
SQFT. Above Grade: 1678
Utilities: Electricity Connected, Natural Gas Connected, Water Connected
Water: Public
Room Sizes
Family Room: 23x14
Kitchen: 15x5
Bathroom: 8x4
Bedroom: 11x10
Bedroom: 14x10
Living Room: 26x15
Kitchen: 15x7
Dining Room: 15x12
Bedroom: 18x13
Sunroom: 18x11
Bathroom: 10x6
Local Schools
High School: Alton
Middle School: ALTON DIST 11
Elementary School: ALTON DIST 11
School District: Alton DIST 11
Listed By / Shown By
Listed By
Agency Name: RE/MAX Alliance
Shown By
Agent Name: Strano Relocation
Agent Phone:
Agency Title: Strano & Associates

Estimate Your Payment
Estimated Payment
$ 856.62 per month $554.17 Principal & Interest $229.83 Property Tax $72.63 Homeowner's Insurance
4806 Clifton Terrace Road | MLS# 26073066
This single family home located at 4806 Clifton Terrace Road , Godfrey, IL 62035 is currently listed for sale with an asking price of $249,000. This property was built in 1935 and has 3 bedrooms and 2 full baths with 1678 sq. ft. Clifton Terrace Road is located in the Hill Spgs Sub subdivision within the Alton DIST 11 school district. Search Hill Spgs Sub real estate on relocation.strano.com today.