
BEDS5
BATHS3 full 3 partial
SQUARE FEET6,029
MLS#26061220
STATUSActive
PROPERTY TYPEResidential - Single Family
SUBDIVISIONStone Ledge Estates
SCHOOLAlton DIST 11
Property Description
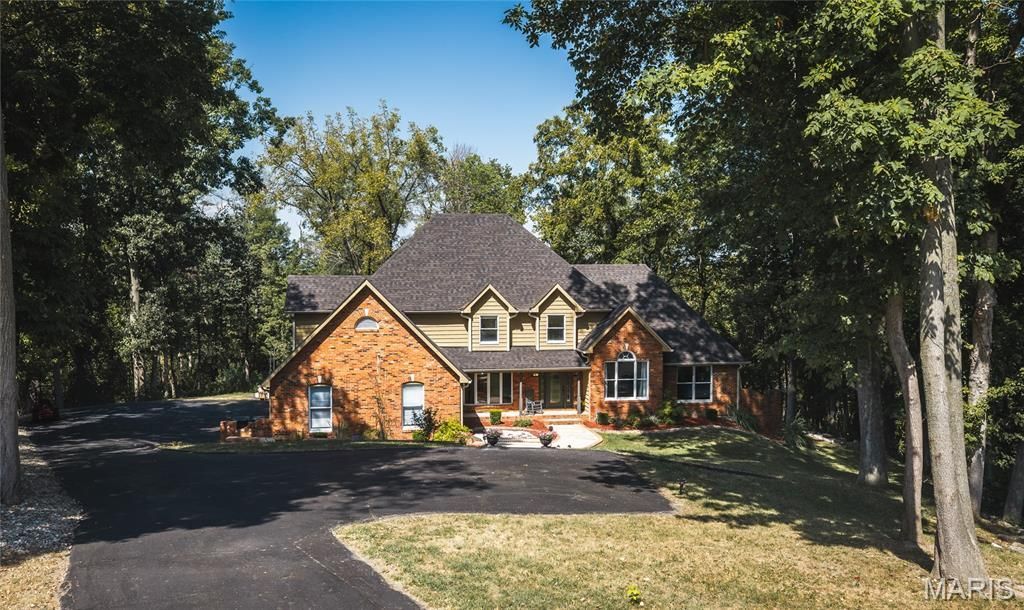
Tucked away in a beautiful wooded setting just off the Great River Road, this spacious brick home offers privacy, flexibility, and room to spread out. The main level features a dedicated office, formal dining room, granite kitchen with breakfast area, inviting family room, sunroom, deck access, and a private primary suite. Upstairs, four additional bedrooms provide plenty of space for family or guests. The finished walkout lower level is built for entertaining with a large kitchen/bar area, game room, exercise space, full bath, and abundant storage. Outside, enjoy the peaceful wooded surroundings, patio, and a 3-car garage with plenty of room for vehicles and storage. A substantial home in a private setting with convenient access to the Great River Road, downtown Alton, Grafton, and everything Godfrey has to offer.
Property Features
Property Type: Residential - Single Family
Basement: Yes
Basement: Full
Cooling: Central Air, Electric
Garage: 3 car attached
Heating: Forced Air, Electric
Home Style: Traditional
Lot Size: 0.23 Acres
Taxes: $10,985
Year Built: 1985
Amenities
Entrance Foyer
Separate Dining
Kitchen Island
Pantry
Bookcases
Special Millwork
Vaulted Ceiling(s)
Walk-In Closet(s)
Feature Descriptions
Appliances: Electric Water Heater, Dishwasher, Dryer, Microwave, Refrigerator, Washer
Days on Site: 9
Exterior: Brick, Vinyl Siding
Fireplace: Living Room, Blower Fan, Circulating, Wood Burning
Lot: Wooded
Lot Dimensions: 50x195x233x191
Parcel#: 24-2-01-31-01-101-017
Parking: Attached, Garage, Circular Driveway, Off Street
Sewer: Aerobic Septic
SQFT. Above Grade: 3813
SQFT. Below Grade: 2216
Water: Public
Room Sizes
Living Room: 25x15
Dining Room: 12x15
Kitchen: 23x15
Family Room: 20x15
Primary Bedroom: 18x19
Bedroom: 15x14
Bedroom: 15x13
Bedroom: 17x12
Bedroom: 18x24
Bathroom: 23x12
Bathroom: 12x9
Bathroom: 10x6
Sunroom: 22x13
Den: 11x15
Kitchen: 24x24
Other: 29x18
Exercise Room: 13x14
Other: 18x10
Bathroom: 7x5
Bathroom: 7x5
Bathroom: 10x7
Local Schools
High School: Alton
Middle School: ALTON DIST 11
Elementary School: ALTON DIST 11
School District: Alton DIST 11
Listed By / Shown By
Listed By
Agency Name: Landmark Realty
Shown By
Agent Name: Strano Relocation
Agent Phone:
Agency Title: Strano & Associates

Estimate Your Payment
Estimated Payment
$ 2,299.89 per month $1,224.06 Principal & Interest $915.42 Property Tax $160.42 Homeowner's Insurance
4101 Stoneledge | MLS# 26061220
This single family home located at 4101 Stoneledge, Godfrey, IL 62035 is currently listed for sale with an asking price of $550,000. This property was built in 1985 and has 5 bedrooms and 3 full and 3 partial baths with 6029 sq. ft. Stoneledge is located in the Stone Ledge Estates subdivision within the Alton DIST 11 school district. Search Stone Ledge Estates real estate on relocation.strano.com today.