
BEDS4
BATHS2 full
SQUARE FEET2,128
MLS#26072213
STATUSComing Soon
PROPERTY TYPEResidential - Single Family
SUBDIVISIONSummertree 1st Add
SCHOOLTriad DIST 2
Property Description
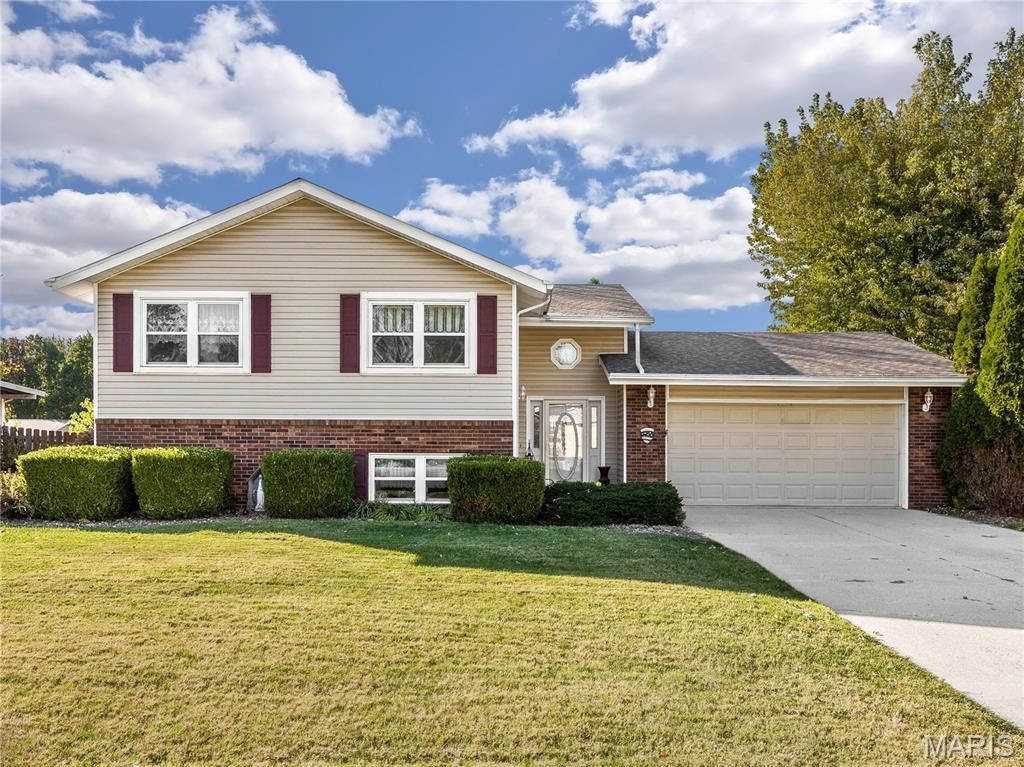
Completely finished split level home. Sunroom off the kitchen over looks pool, patio with sun decker and fenced backyard with a nice sized shed. This home could be a 5-bedroom home. The 5th bedroom is listed as a bonus room because it doesn't have a closet. 2 spacious bedrooms on the main level and 2 spacious bedrooms in the lower level. All rooms in the lower level have daylight windows. The laundry room is large and is a finished room. Beautiful hardwood floors in the living room that is open to the kitchen. You could use the 11 x 11 sunroom as a dining room. That is what the present owners use it for now. Nice double hung windows and tankless water heater. Spacious garage 22 x 26. Going active on Saturday, November 21st!!
Property Features
Property Type: Residential - Single Family
Basement: Yes
Basement: Bathroom, Daylight, Daylight/Lookout, Finished, Full, Sleeping Area, Sump Pump
Cooling: Central Air
Garage: 2 car attached
Heating: Forced Air, Gas
Home Style: Split Level
Lot Size: 0.23 Acres
Roof Type: Architectural Shingle
Taxes: $4,964
Year Built: 1984
Amenities
Entrance Foyer
High Speed Internet
Open Floorplan
Feature Descriptions
Appliances: Dishwasher, Microwave, Free-Standing Range, Refrigerator
Days on Site: 2
Exterior: Brick, Vinyl Siding
Lot: Landscaped, Level
Lot Dimensions: 80 x 125
Parcel#: 09-2-22-05-16-402-028
Parking: Attached, Garage, Garage Door Opener, Garage Faces Front, Off Street
Sewer: Public Sewer
SQFT. Above Grade: 2128
Swimming Pool: Yes
Utilities: Electricity Connected, Natural Gas Connected, Sewer Connected, Water Connected
Water: Public
Room Sizes
Living Room: 17x13
Kitchen: 11x12
Primary Bedroom: 14x11
Bedroom 2: 14x11
Bedroom 3: 16x9
Bedroom 4: 14x10
Bonus Room: 13x10
Laundry: 16x11
Bathroom: 7x5
Bathroom 2: 7x5
Local Schools
High School: Triad
Middle School: TRIAD DIST 2
Elementary School: TRIAD DIST 2
School District: Triad DIST 2
Listed By / Shown By
Listed By
Agency Name: RE/MAX Alliance
Shown By
Agent Name: Strano Relocation
Agent Phone:
Agency Title: Strano & Associates

Estimate Your Payment
Estimated Payment
$ 1,068.15 per month $578.65 Principal & Interest $413.67 Property Tax $75.83 Homeowner's Insurance
408 Lindenwood Drive | MLS# 26072213
This single family home located at 408 Lindenwood Drive , Troy, IL 62294 is currently listed for sale with an asking price of $260,000. This property was built in 1984 and has 4 bedrooms and 2 full baths with 2128 sq. ft. Lindenwood Drive is located in the Summertree 1st Add subdivision within the Triad DIST 2 school district. Search Summertree 1st Add real estate on relocation.strano.com today.