
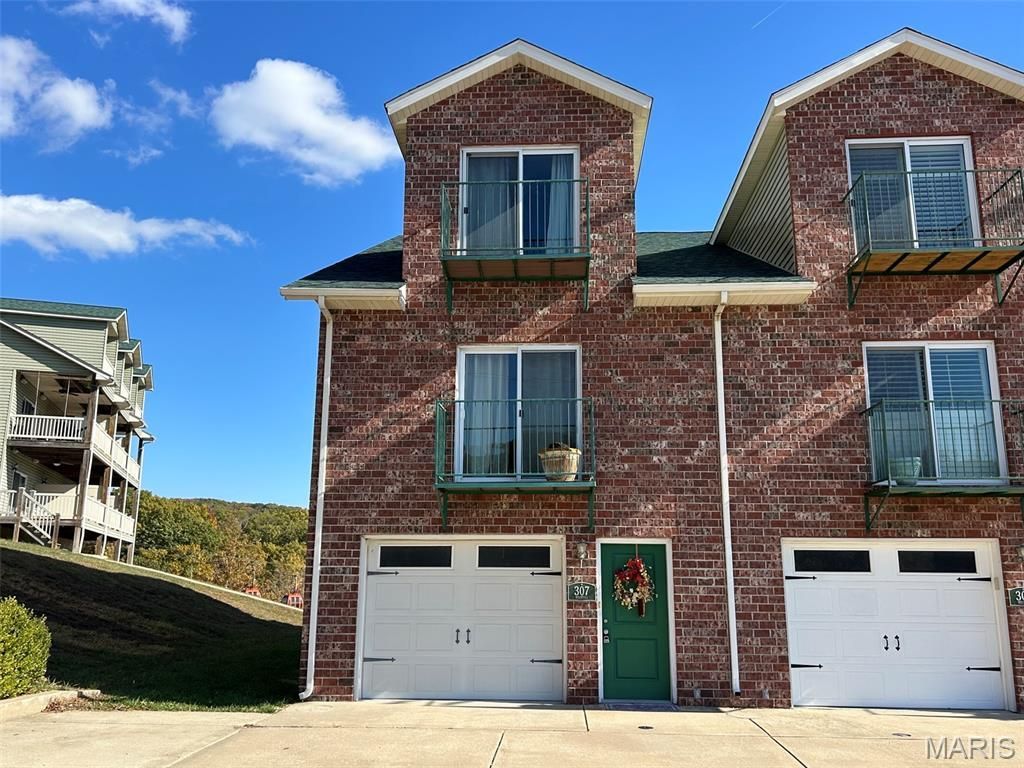
BEDS2
BATHS2 full 2 partial
SQUARE FEET1,731
MLS#26072141
STATUSComing Soon
PROPERTY TYPEResidential - Condominium
SUBDIVISIONAERIES VACATION VILLAS
SCHOOLJersey DIST 100
Property Description
RESORT STYLE LIVING ! THIS 2 BEDROOM, 4 BATHROOM VILLA LOCATED IN AERIES VACATION VILLAS. CAREFREE LIFESTYLE WITH LAWN CARE, SNOW REMOVAL PROVIDED. SWEEPING VIEWS OF THE RIVER FROM COVERED DECK. BOTH BEDROOMS FEATURE FULL BATHS. THIS GREAT PROPERTY OFFERS MAIN FLOOR LAUNDRY WITH WASHER DRYER STAYING , ALL KITCHEN APPLIANCES INCLUDED WITH SALE. KITCHEN FEATURES CENTER ISLAND, PANTRY, AND GRANITE COUNTER TOPS. COMMUNITY POOL HAS POOL HOUSE FOR FAMILY GATHERINGS. THIS LOCATED IN THE HEART OF GRAFTON ENTERTAINMENT DISTRICT. WATER, SEWER, TRASH, LAWNCARE PROVIDED BY HOA. STEP RIGHT INTO THIS MOVE IN CONDITION PROPERTY.
Property Features
Property Type: Residential - Condominium
Basement: Storage Space
Cooling: Ceiling Fan(s), Central Air
Garage: 1
Heating: Forced Air
Lot Size: 0.04 Acres
Roof Type: Architectural Shingle
Taxes: $4,153
Year Built: 2025
Amenities
Ceiling Fan(s)
Central Vacuum
Eat-in Kitchen
Granite Counters
Kitchen Island
Pantry
Recessed Lighting
Storage
Walk-In Closet(s)
Feature Descriptions
Appliances: Dishwasher, Dryer, Microwave, Range, Refrigerator, Washer
Association Amenities: Clubhouse, Pool
Days on Site: 3
Exterior: Vinyl Siding
HOA Fee: $200/ Monthly
Lot: Zero Lot Line
Lot Dimensions: 1732 SQ.FT.
Parcel#: 08-254-005-01
Parking: Attached, Garage, Garage Door Opener
Sewer: Public Sewer
SQFT. Above Grade: 1731
Water: Public
Room Sizes
Living Room: 15x14
Kitchen: 14x12
Dining Room: 14x13
Bathroom: 6x5
Family Room: 14x12
Bathroom: 4x3
Primary Bedroom: 18x11
Primary Bathroom: 10x6
Bedroom: 14x10
Den: 10x10
Local Schools
High School: Jerseyville
Middle School: JERSEY DIST 100
Elementary School: JERSEY DIST 100
School District: Jersey DIST 100
Listed By / Shown By
Listed By
Agency Name: Landmark Realty
Shown By
Agent Name: Strano Relocation
Agent Phone:
Agency Title: Strano & Associates

Estimate Your Payment
Estimated Payment
$ 971.62 per month $553.05 Principal & Interest $346.08 Property Tax $72.48 Homeowner's Insurance
307 Mulberry Street | MLS# 26072141
This condo located at 307 Mulberry Street , Grafton, IL 62037 is currently listed for sale with an asking price of $248,500. This property was built in 2025 and has 2 bedrooms and 2 full and 2 partial baths with 1731 sq. ft. Mulberry Street is located in the AERIES VACATION VILLAS subdivision within the Jersey DIST 100 school district. Search AERIES VACATION VILLAS real estate on relocation.strano.com today.