
BEDS4
BATHS3 full
SQUARE FEET2,087
MLS#26067804
STATUSActive
PROPERTY TYPEResidential - Single Family
SUBDIVISIONRiverwoods Sub
SCHOOLFredericktown R-I
Property Description
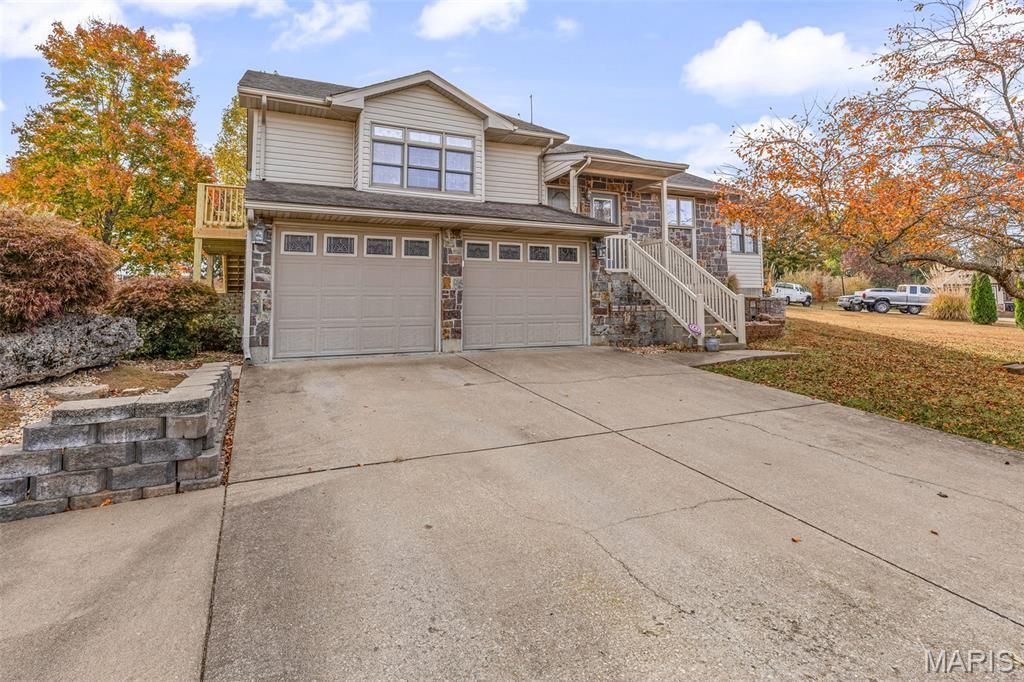
Discover the possibilities in this custom-built home offering 3 bedrooms, 3 full bathrooms, and an additional sleeping room in the lower level. The primary bathroom has been completely remodeled (2026) from top to bottom! With room to spread out, the home features a lower-level family room plus additional bonus space to suit your needs, whether you envision a hobby area, home office, or an additional sleeping area. Outside, enjoy the privacy and functionality of a fenced backyard - perfect for kiddos or your fur babies. With its flexible living spaces and room to grow, this home is ready for its next chapter!
Property Features
Property Type: Residential - Single Family
Basement: Yes
Basement: 8 ft + Pour, Concrete, Partially Finished, Storage Space
Cooling: Ceiling Fan(s), Central Air, Electric
Garage: 2 car attached
Heating: Electric
Home Style: Ranch
Lot Size: 0.64 Acres
Taxes: $1,968
Year Built: 2000
Amenities
Ceiling Fan(s)
Central Vacuum
Double Vanity
Eat-in Kitchen
Kitchen Island
Kitchen/Dining Room Combo
Pantry
Storage
Vaulted Ceiling(s)
Workshop/Hobby Area
Feature Descriptions
Appliances: Dishwasher, Microwave, Range, Refrigerator
Days on Site: 17
Exterior: Frame, Other, Vinyl Siding
Lot: Back Yard, Corner Lot, Front Yard
Lot Dimensions: 2 full size lots
Parcel#: 07-4.0-17-002-009-050.000
Parking: Attached, Garage, Garage Faces Front
Sewer: Public Sewer
SQFT. Above Grade: 1124
SQFT. Below Grade: 963
Utilities: Cable Available, Electricity Connected, Phone Available, Water Connected
Water: Public
Room Sizes
Kitchen: 16x9
Living Room: 19x11
Dining Room: 12x12
Bedroom 2: 12x11
Bedroom 3: 12x11
Bathroom: 9x6
Primary Bedroom: 15x14
Primary Bathroom: 11x9
Other: 16x11
Family Room: 30x12
Bathroom 3: 8x5
Bonus Room: 12x11
Local Schools
High School: Fredericktown High
Middle School: Fredericktown Middle
Elementary School: Fredericktown Elem.
School District: Fredericktown R-I
Listed By / Shown By
Listed By
Agency Name: Coldwell Banker Hulsey
Shown By
Agent Name: Strano Relocation
Agent Phone:
Agency Title: Strano & Associates

Estimate Your Payment
Estimated Payment
$ 918.92 per month $667.45 Principal & Interest $164.00 Property Tax $87.47 Homeowner's Insurance
3 Riverwoods Drive | MLS# 26067804
This single family home located at 3 Riverwoods Drive, Fredericktown, MO 63645 is currently listed for sale with an asking price of $299,900. This property was built in 2000 and has 4 bedrooms and 3 full baths with 2087 sq. ft. Riverwoods Drive is located in the Riverwoods Sub subdivision within the Fredericktown R-I school district. Search Riverwoods Sub real estate on relocation.strano.com today.