
BEDS3
BATHS2 full 1 partial
MLS#26072320
STATUSActive
PROPERTY TYPEResidential - Single Family
SUBDIVISIONWhitmore Add
SCHOOLSt Louis City
Property Description
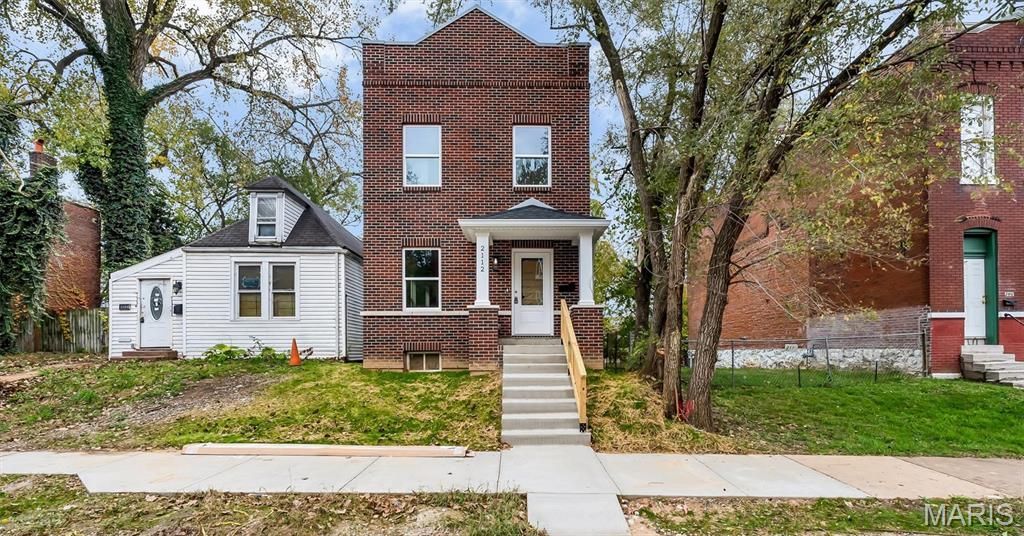
New Construction by Award Winning Team! This 3 bed, 3 bath home boasts energy star appliances, energy efficient mechanicals and is Energy Star Certified! Quartz counter tops, 42 shaker cabinets, exquisite tile designs in the bathrooms, all for an affordable price. Buyer must meet 80% of the Area Median Income Guidelines for HUD (Family of 1 - $63,600, Family of 2 - $72,650, Family of 3 - $81,750, Family of 4 - $90,800, Family of 5- $98,100). This home also offers $5,000 in down payment assistance and a home warranty at no expense to the buyer! At this affordable price, this unit won't last long! Schedule your showing now and make this beautiful new construction unit your own. Agent owned
Property Features
Property Type: Residential - Single Family
Basement: Yes
Basement: 8 ft + Pour
Cooling: Central Air
Heating: Forced Air, Gas
Home Style: Historic
Lot Size: 0.07 Acres
Roof Type: Architectural Shingle
Taxes: $0
Year Built: 2026
Feature Descriptions
Appliances: ENERGY STAR Qualified Appliances, ENERGY STAR Qualified Dishwasher, Microwave, Range, Range Hood, Refrigerator
Exterior: Brick Veneer, Frame, Vinyl Siding
Fireplace: None
Lot: Back Yard, Front Yard, Infill Lot
Lot Dimensions: 25x125
Parcel#: 1657-00-0220-0
Sewer: Public Sewer
SQFT. Above Grade: 1600
Utilities: Cable Available, Electricity Connected, Natural Gas Connected, Phone Available, Water Connected
Water: Public
Local Schools
High School: Roosevelt High
Middle School: Long Middle Community Ed. Center
Elementary School: Monroe Elem.
School District: St Louis City
Listed By / Shown By
Listed By
Agency Name: Magnolia Manor Realty, LLC
Shown By
Agent Name: Strano Relocation
Agent Phone:
Agency Title: Strano & Associates

Estimate Your Payment
Estimated Payment
$ 541.21 per month $478.50 Principal & Interest $0.00 Property Tax (data not provided by mls) $62.71 Homeowner's Insurance
2112 Chippewa Street | MLS# 26072320
This single family home located at 2112 Chippewa Street , Saint Louis, MO 63118 is currently listed for sale with an asking price of $215,000. This property was built in 2026 and has 3 bedrooms and 2 full and 1 partial baths. Chippewa Street is located in the Whitmore Add subdivision within the St Louis City school district. Search Whitmore Add real estate on relocation.strano.com today.