
BEDS4
BATHS2 full
SQUARE FEET2,000
MLS#26072895
STATUSActive
PROPERTY TYPEResidential - Single Family
SUBDIVISIONCity-Piedmont
SCHOOLClearwater R-I
Property Description
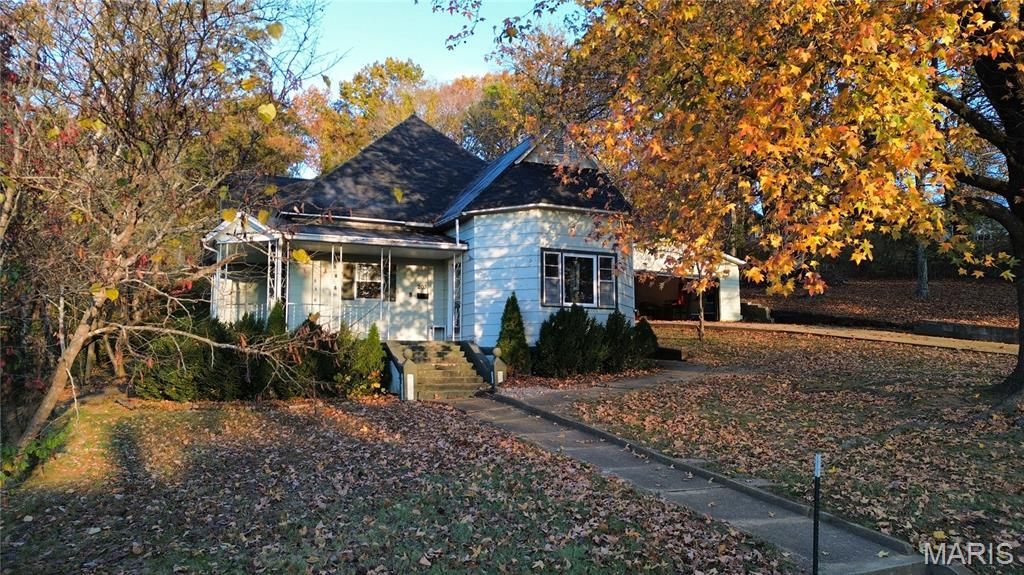
Step back in time with this charming 1916 Victorian-inspired home, offering approximately 2,000 square feet of living space, 4 bedrooms, and 2 bathrooms. Featuring distinctive architectural character, beautiful hardwood floors, and classic rooflines, this home offers a wonderful blend of historic charm and everyday functionality. The spacious primary bedroom includes a large walk-in closet, while an additional upstairs room provides the perfect space for a home office, storage, or hobby room. Situated on 4.5 spacious corner lots, the property features a detached garage, concrete driveway, and plenty of outdoor space to enjoy. A roof replaced in 2020 adds to the home's appeal. Homes with this much character, space, and versatility deserve a closer look! Don't miss your chance to explore everything this unique property has to offer. Schedule your private showing today and discover the possibilities of making this charming home your own!
Property Features
Property Type: Residential - Single Family
Basement: None
Cooling: Central Air
Garage: 1
Heating: Gas
Home Style: Victorian
Lot Size: 0.65 Acres
Roof Type: Asphalt
Taxes: $314
Year Built: 1916
Amenities
Beamed Ceilings
Bidet
Bookcases
Built-in Features
Ceiling Fan(s)
High Ceilings
High Speed Internet
Master Downstairs
Shower
Storage
Walk-In Closet(s)
Feature Descriptions
Exterior: Asbestos, Blown-In Insulation
Lot: Back Yard, City Lot, Cleared, Corner Lot, Few Trees, Front Yard, Gentle Sloping
Parcel#: 6-7.0-26-3-20-4.000
Parking: Concrete, Driveway, Garage, On Street
Sewer: Public Sewer
SQFT. Above Grade: 2000
Utilities: Electricity Connected, Natural Gas Connected, Phone Available, Sewer Connected, Water Connected
Water: Public
Room Sizes
Living Room: 18x15
Dining Room: 12x15
Bedroom 2: 14x15
Primary Bedroom: 14x15
Kitchen: 18x15
Laundry: 7x6
Bathroom: 9x7
Bathroom 3: 15x11
Bedroom 4: 14x14
Bathroom 2: 15x7
Storage: 12x9
Local Schools
High School: Clearwater High
Middle School: Clearwater Middle
Elementary School: Clearwater Elem.
School District: Clearwater R-I
Listed By / Shown By
Listed By
Agency Name: Rooted Real Estate & Auction Co.
Shown By
Agent Name: Strano Relocation
Agent Phone:
Agency Title: Strano & Associates

Estimate Your Payment
Estimated Payment
$ 479.27 per month $400.60 Principal & Interest $26.17 Property Tax $52.50 Homeowner's Insurance
203 N 5th Street | MLS# 26072895
This single family home located at 203 N 5th Street , Piedmont, MO 63957 is currently listed for sale with an asking price of $180,000. This property was built in 1916 and has 4 bedrooms and 2 full baths with 2000 sq. ft. N 5th Street is located in the City-Piedmont subdivision within the Clearwater R-I school district. Search City-Piedmont real estate on relocation.strano.com today.