
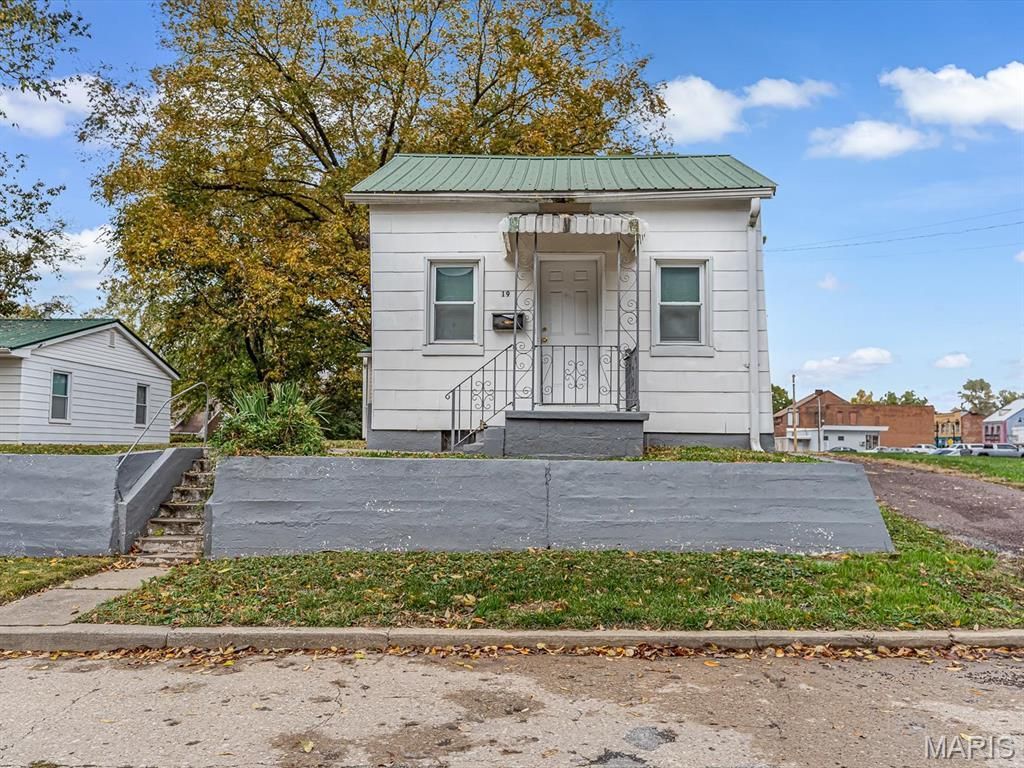
BEDS2
BATHS1 full
SQUARE FEET878
MLS#26069544
STATUSActive
PROPERTY TYPEResidential - Single Family
SUBDIVISIONWest Belleville 1st Add
SCHOOLBelleville DIST 118
Property Description
Charming historic cottage with prime Belleville convenience! Located just blocks from vibrant Downtown Belleville, 19 S 9th St delivers classic character and effortless single-level living. This 2-bedroom, 1-bath home features a bright, functional layout designed to maximize space, with an inviting living room flowing into the central kitchen and dining area. Outside, enjoy a spacious, level fenced lot-ideal for pets, gardening, or weekend entertaining-complete with dedicated garage parking and off-street access. Whether you are a first-time homebuyer, looking to downsize, or seeking a turnkey rental asset, this home offers exceptional value and an adaptable canvas. Enjoy immediate access to Main Street dining, shops, seasonal festivals, Route 15, and nearby MetroLink stations for a quick commute to Scott AFB and Downtown St. Louis. Belleville District 118 / Belleville West schools. Schedule your private tour today!
Property Features
Property Type: Residential - Single Family
Basement: Crawl Space
Cooling: Central Air
Garage: 1
Heating: Forced Air, Gas
Lot Size: 0.14 Acres
Roof Type: Asphalt, Shingle
Taxes: $2,179
Year Built: 1860
Feature Descriptions
Lot: Back Yard
Lot Dimensions: .14
Parcel#: 08-21.0-337-016
Sewer: Public Sewer
SQFT. Above Grade: 878
Utilities: Electricity Connected, Natural Gas Connected, Sewer Connected, Water Connected
Water: Public
Room Sizes
Bedroom: 11x11
Bedroom: 10x11
Bathroom: 8x5
Kitchen: 10x9
Living Room: 10x11
Local Schools
High School: Belleville High School-East
Middle School: BELLEVILLE DIST 118
Elementary School: BELLEVILLE DIST 118
School District: Belleville DIST 118
Listed By / Shown By
Listed By
Agency Name: Keller Williams Pinnacle
Shown By
Agent Name: Strano Relocation
Agent Phone:
Agency Title: Strano & Associates

Estimate Your Payment
Estimated Payment
$ 395.55 per month $189.17 Principal & Interest $181.58 Property Tax $24.79 Homeowner's Insurance
19 S 9th Street | MLS# 26069544
This single family home located at 19 S 9th Street , Belleville, IL 62220 is currently listed for sale with an asking price of $85,000. This property was built in 1860 and has 2 bedrooms and 1 full baths with 878 sq. ft. S 9th Street is located in the West Belleville 1st Add subdivision within the Belleville DIST 118 school district. Search West Belleville 1st Add real estate on relocation.strano.com today.