
BEDS3
BATHS2 full
SQUARE FEET1,838
MLS#26062278
STATUSActive
PROPERTY TYPEResidential - Single Family
SUBDIVISIONWesthaven Place
SCHOOLBelleville DIST 118
Property Description
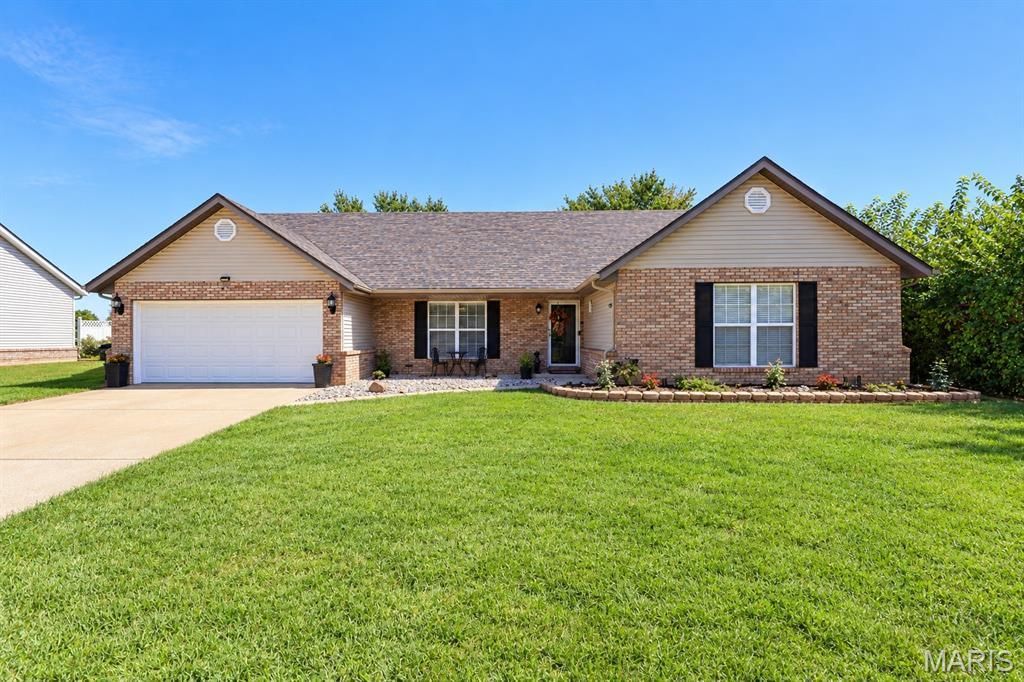
Welcome home to this beautifully maintained 3-bedroom, 2-bath ranch situated on a desirable corner lot and offering over 1,800 sq. ft. of comfortable one-level living. The spacious floor plan features two generous living areas, including a great room with a cozy gas fireplace. The primary suite offers a walk-in closet and private full bath, while main-floor laundry adds everyday convenience.Enjoy additional living space outdoors with a screened-in porch off the kitchen and a backyard perfect for relaxing or entertaining. Major updates include a new roof (2023), furnace (2022), A/C (2021), and water heater (2014). With spacious rooms, a functional layout, desirable corner-lot setting, and major updates already completed, this well-cared-for ranch is ready to welcome its next owner!
Property Features
Property Type: Residential - Single Family
Cooling: Central Air
Garage: 2 car attached
Heating: Forced Air
Home Style: Ranch
Lot Size: 0.26 Acres
Taxes: $5,228
Year Built: 1994
Feature Descriptions
Days on Site: 6
Exterior: Brick, Vinyl Siding
Lot: Back Yard
Parcel#: 08-34.0-107-012
Sewer: Public Sewer
SQFT. Above Grade: 1838
Utilities: Electricity Connected
Water: Public
Room Sizes
Family Room: 21x13
Kitchen: 20x13
Living Room: 18x13
Primary Bathroom: 14x14
Primary Bathroom: 7x4
Bedroom: 10x13
Bedroom: 10x10
Bathroom: 9x4
Local Schools
High School: Belleville High School-East
Middle School: BELLEVILLE DIST 118
Elementary School: BELLEVILLE DIST 118
School District: Belleville DIST 118
Listed By / Shown By
Listed By
Agency Name: Keller Williams Marquee
Shown By
Agent Name: Strano Relocation
Agent Phone:
Agency Title: Strano & Associates

Estimate Your Payment
Estimated Payment
$ 1,102.73 per month $589.78 Principal & Interest $435.67 Property Tax $77.29 Homeowner's Insurance
1628 Westhaven Drive | MLS# 26062278
This single family home located at 1628 Westhaven Drive, Belleville, IL 62220 is currently listed for sale with an asking price of $265,000. This property was built in 1994 and has 3 bedrooms and 2 full baths with 1838 sq. ft. Westhaven Drive is located in the Westhaven Place subdivision within the Belleville DIST 118 school district. Search Westhaven Place real estate on relocation.strano.com today.