
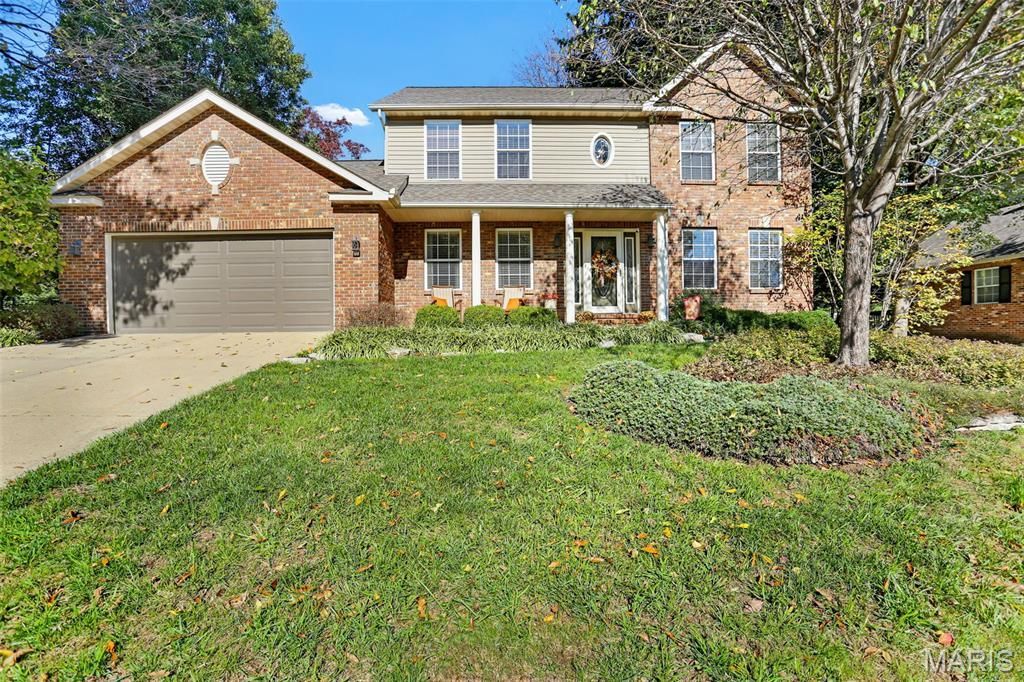
BEDS4
BATHS2 full 1 partial
SQUARE FEET2,215
MLS#26071366
STATUSComing Soon
PROPERTY TYPEResidential - Single Family
SUBDIVISIONKnightsbridge
SCHOOLCollinsville DIST 10
Property Description
COMING SOON! Welcome home to this pristine 4 bedroom, 2.5 bath two-story in the desirable Knightsbridge subdivision, a quiet setting just minutes from local trail systems, multiple parks, and amenities. Natural light fills the open floor plan, starting with an entry foyer, adjacent office, and formal dining room, all with hardwood floors that continue into the living room. Gather around the gas fireplace while enjoying views of the tree-lined backyard. The living room flows into the updated eat-in kitchen with breakfast bar and island! Kitchen features include slate GE appliances, pantry, coffee bar, ceramic tile flooring and an abundance of cabinetry! A main floor powder room and laundry/mudroom add everyday convenience. (Washer and dryer included-see agent remarks) Upstairs, the primary suite offers a vaulted ceiling, two walk-in closets, and an updated bath with comfort-height dual vanity, soft-close cabinets, quartz counters, soaking tub, and separate shower. Three additional bedrooms and large full bath complete the upper level, with newer carpet in every bedroom. The unfinished basement is plumbed for bathroom and ready for your vision, whether that's a family room, recreation room, or more. The garage features a new insulated door and space for projects, as the workbench and cabinets stay. Backyard includes a large patio made for entertaining and relaxation with views of a tree-lined, extensively landscaped yard, offering beauty in every season. Sellers are providing a Choice Plus Home Warranty for buyer peace of mind! A MUST SEE! Roof (2017) HVAC (2021) Showings to begin on Thursday, November 19th after 1pm. OPEN HOUSE: Saturday, November 21st 12pm-2pm
Property Features
Property Type: Residential - Single Family
Basement: Yes
Basement: Roughed-In Bath, Unfinished
Cooling: Central Air
Garage: 2 car attached
Heating: Forced Air
Home Style: Traditional
Lot Size: 0.21 Acres
Roof Type: Architectural Shingle
Taxes: $6,954
Year Built: 1997
Amenities
Breakfast Bar
Breakfast Room
Ceiling Fan(s)
Entrance Foyer
High Speed Internet
Kitchen Island
Natural Woodwork
Open Floorplan
Pantry
Separate Dining
Separate Shower
Soaking Tub
Storage
Two Story Entrance Foyer
Walk-In Closet(s)
Feature Descriptions
Appliances: Dishwasher, Dryer, Microwave, Electric Range, Refrigerator, Washer
Days on Site: 6
Exterior: Brick, Vinyl Siding
Lot: Landscaped, Some Trees
Lot Dimensions: 77x126x103x129
Parcel#: 13-2-21-22-07-202-021
Sewer: Public Sewer
SQFT. Above Grade: 2215
Utilities: Cable Available, Electricity Connected, Natural Gas Connected, Sewer Connected, Water Connected
Water: Public
Room Sizes
Office: 15x12
Dining Room: 12x11
Living Room: 23x14
Kitchen: 18x12
Bathroom: 5x5
Primary Bedroom: 16x12
Primary Bathroom: 12x9
Bedroom: 12x11
Bedroom: 12x10
Bathroom: 8x5
Breakfast Room: 10x8
Laundry: 10x5
Bedroom: 12x9
Local Schools
High School: Collinsville
Middle School: COLLINSVILLE DIST 10
Elementary School: COLLINSVILLE DIST 10
School District: Collinsville DIST 10
Listed By / Shown By
Listed By
Agency Name: RE/MAX Alliance
Shown By
Agent Name: Strano Relocation
Agent Phone:
Agency Title: Strano & Associates

Estimate Your Payment
Estimated Payment
$ 1,504.58 per month $817.90 Principal & Interest $579.50 Property Tax $107.19 Homeowner's Insurance
15 Ramsgate | MLS# 26071366
This single family home located at 15 Ramsgate, Collinsville, IL 62234 is currently listed for sale with an asking price of $367,500. This property was built in 1997 and has 4 bedrooms and 2 full and 1 partial baths with 2215 sq. ft. Ramsgate is located in the Knightsbridge subdivision within the Collinsville DIST 10 school district. Search Knightsbridge real estate on relocation.strano.com today.