
BEDS4
BATHS2 full 1 partial
SQUARE FEET2,556
MLS#26073146
STATUSActive
PROPERTY TYPEResidential - Single Family
SCHOOLIron Co C-4
Property Description
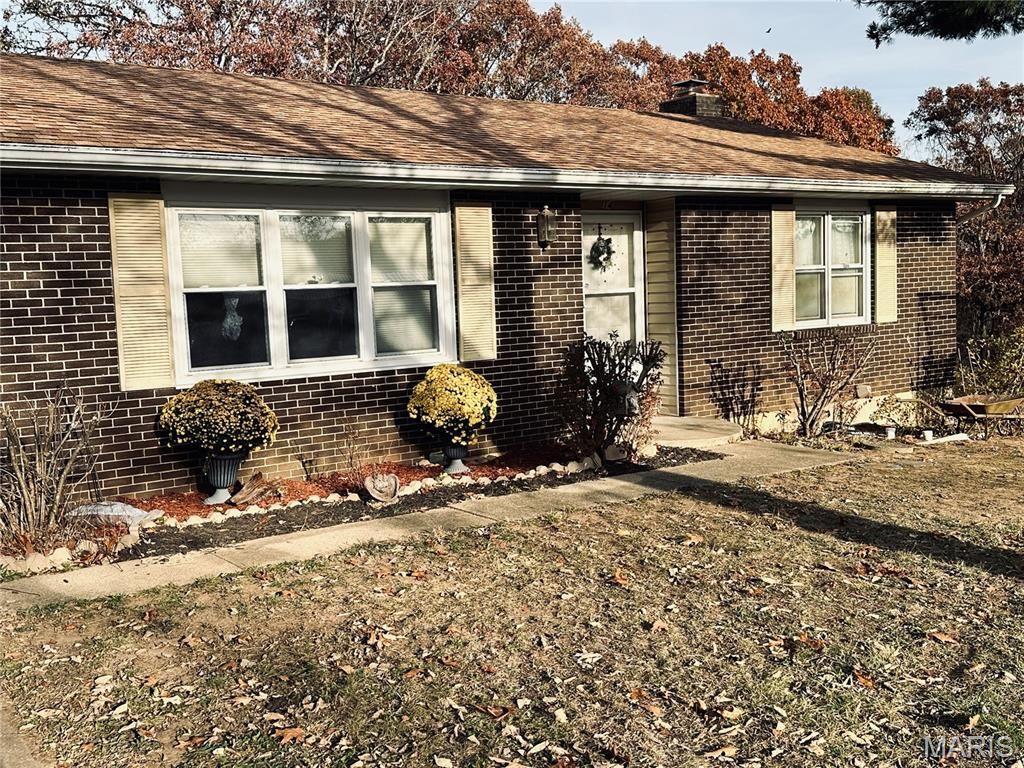
Spacious home on 2.42 acres backing up to the forest awaits your exploration. The home is over 2500 square feet and includes four bedrooms, two and half baths, and a large basement family room with fireplace. The home features many recent upgrades: roof, hickory hardwood floors, tile, painting, and more. Materials to finish additional renovations may be included with the sale to help you add your personal touch. The property is at the end of a quiet road surrounded by mature trees, wild blackberries, established landscaping, and many perennials. A large deck overlooks the wildlife-filled backyard, forest views, and access to nearby trails for walking and exploring. The property is located within minutes of the Huzzah River and thousands of acres of Mark Twain National Forest. The setting is unique, combining a well maintained home with access to high speed internet and a quaint rural community in the heart of some of the most beautiful wild lands of Missouri. Nearby recreational/nature opportunities abound including: large community park with paved walking/bike trail, playground equipment, and lake paths; numerous nearby lakes, national forest and conservation areas including Elephant Rock, Dillard Mill, Council Bluff and Red Bluff; endless opportunities for: exploring, hiking, hunting, horseback or ATV riding, camping, swimming, fishing, and boating.
Property Features
Property Type: Residential - Single Family
Basement: Yes
Basement: Bathroom, Concrete, Exterior Entry, Walk-Out Access
Cooling: Ceiling Fan(s), Central Air, Electric
Garage: 1 car attached
Heating: Baseboard, Electric, Forced Air, Wood
Home Style: Ranch
Lot Size: 2.42 Acres
Roof Type: Architectural Shingle
Taxes: $966
Year Built: 1974
Feature Descriptions
Appliances: Stainless Steel Appliance(s), Dishwasher, Disposal, Exhaust Fan, Free-Standing Electric Oven, Refrigerator, Water Heater
Exterior: Brick, Vinyl Siding
Lot: Cul-De-Sac
Lot Dimensions: double
Parcel#: Parcel #0570260030005007S000 (1.16 acres and home
Sewer: Public Sewer
SQFT. Above Grade: 1278
SQFT. Below Grade: 1278
Utilities: Cable Connected, Electricity Connected, Phone Available, Sewer Connected, Water Connected
Water: Public
Local Schools
High School: Viburnum High
Middle School: Viburnum High
Elementary School: Viburnum Elem.
School District: Iron Co C-4
Listed By / Shown By
Listed By
Agency Name: EXP Realty, LLC
Shown By
Agent Name: Strano Relocation
Agent Phone:
Agency Title: Strano & Associates

Estimate Your Payment
Estimated Payment
$ 521.02 per month $389.47 Principal & Interest $80.50 Property Tax $51.04 Homeowner's Insurance
14 & 18 Conway Street | MLS# 26073146
This single family home located at 14 & 18 Conway Street, Viburnum, MO 65566 is currently listed for sale with an asking price of $175,000. This property was built in 1974 and has 4 bedrooms and 2 full and 1 partial baths with 2556 sq. ft. & 18 Conway Street is located within the Iron Co C-4 school district. Search Viburnum real estate on relocation.strano.com today.