
BEDS3
BATHS3 full
SQUARE FEET1,076
MLS#26072635
STATUSActive
PROPERTY TYPEResidential - Single Family
SUBDIVISIONWoodland Lakes
SCHOOLCrawford Co R-I
Property Description
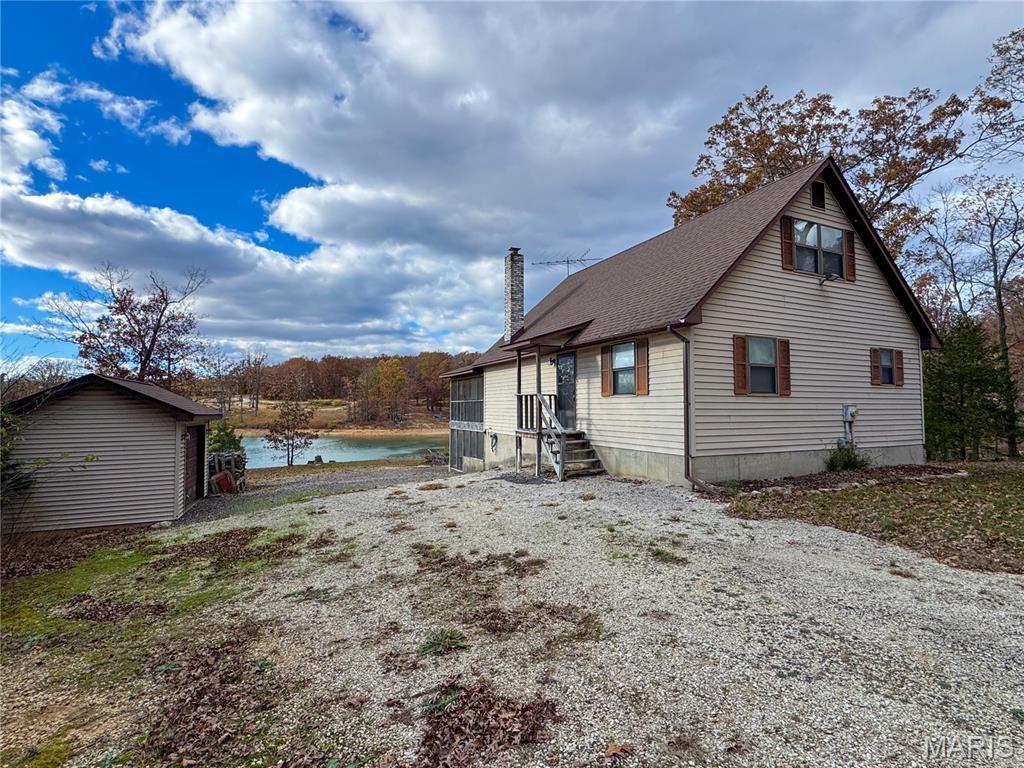
Enjoy Lake living with this well maintained 3 bedroom 3 full bath home overlooking the beautiful waters of Crystal Lake! Situated on two lakefront lots totaling approximately 0.973 acres, this property offers an exceptional setting with a level yard, easy access to the water, and fantastic lake views. The home features a comfortable layout with an eat-in kitchen, inviting living room, and two screened-in outdoor living spaces, including a screened porch off the walkout lower level and a screened deck on the main level, providing the perfect spots to relax and take in the scenery. The seller has taken great care of the property, with several updates including a newer roof, vinyl siding, gutters, and select doors. Additional features include a private well and septic system, a walkout basement, and a detached storage shed. Whether you're looking for a full-time residence, a weekend retreat, or a second home to enjoy the lake lifestyle, this property offers an incredible opportunity to own a beautiful stretch of lakefront at an attractive price. Don't miss your chance to make lake living a reality!
Property Features
Property Type: Residential - Single Family
Basement: Yes
Basement: 9 ft + Pour, Bathroom, Concrete, Partially Finished, Full, Storage Space, Walk-Out Access
Cooling: Central Air
Heating: Electric, Forced Air
Home Style: A-Frame, Ranch
Lot Size: 0.97 Acres
Roof Type: Architectural Shingle
Taxes: $840
Year Built: 1985
Amenities
Eat-in Kitchen
Feature Descriptions
Appliances: Dishwasher, Dryer, Microwave, Electric Range, Refrigerator, Washer
Association Amenities: Beach Access, Beach Rights, Boat Dock, Boating, Clubhouse, Common Ground, Concierge, Lake, Picnic Area, Playground, Pool, Security
Exterior: Vinyl Siding
HOA Fee: $432/ Annually
Lot: Adjoins Wooded Area, Private, Views, Waterfront
Lot Dimensions: 82x44x165x48x212
Parcel#: 07-4.0-017-002-010-019.00000
Parking: Off Street
Sewer: Private Sewer, Septic Tank
SQFT. Above Grade: 1076
Utilities: Cable Available, Electricity Connected, Phone Available, Propane Leased, Sewer Available, Water Available
Water: Private, Well
Room Sizes
Living Room: 14x25
Kitchen: 13x14
Bedroom: 12x12
Bedroom 2: 16x11
Bedroom 3: 16x14
Local Schools
High School: Bourbon High School
Middle School: Bourbon Middle School
Elementary School: Bourbon Elementary School
School District: Crawford Co R-I
Listed By / Shown By
Listed By
Agency Name: Dream Key Realty, LLC
Shown By
Agent Name: Strano Relocation
Agent Phone:
Agency Title: Strano & Associates

Estimate Your Payment
Estimated Payment
$ 522.85 per month $400.38 Principal & Interest $70.00 Property Tax $52.47 Homeowner's Insurance
136 N Lakeshore Drive | MLS# 26072635
This single family home located at 136 N Lakeshore Drive, Sullivan, MO 63080 is currently listed for sale with an asking price of $179,900. This property was built in 1985 and has 3 bedrooms and 3 full baths with 1076 sq. ft. N Lakeshore Drive is located in the Woodland Lakes subdivision within the Crawford Co R-I school district. Search Woodland Lakes real estate on relocation.strano.com today.