
BEDS4
BATHS2 full 1 partial
SQUARE FEET2,290
MLS#26063212
STATUSActive
PROPERTY TYPEResidential - Single Family
SUBDIVISIONParker Terrace 1
SCHOOLHazelwood
Property Description
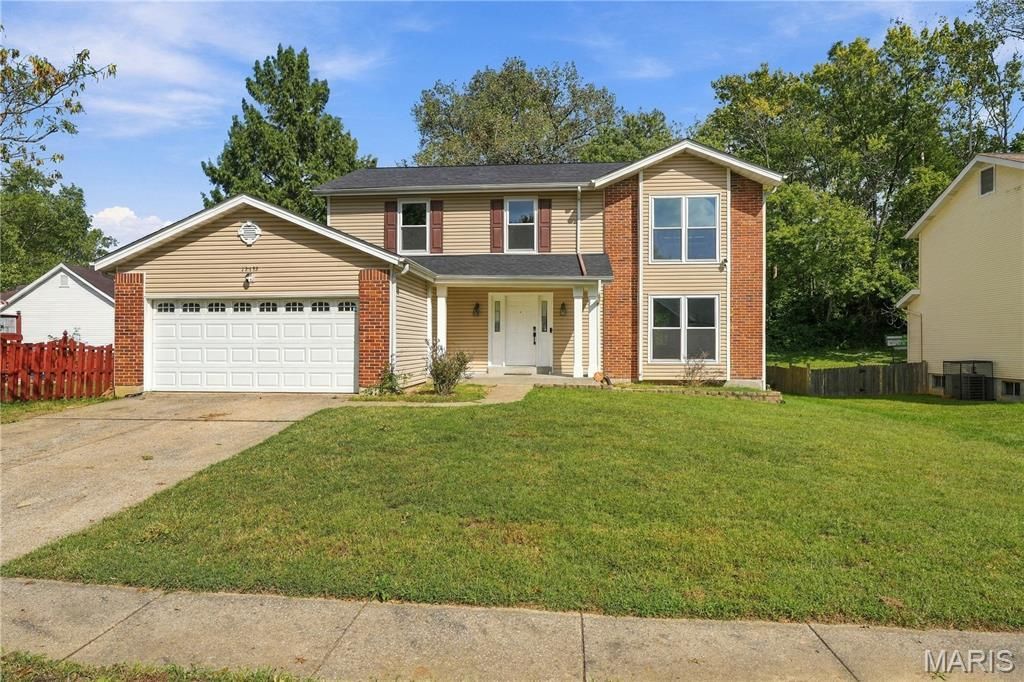
Welcome home to this traditional two-story property offering 4 bedrooms, 2.5 baths, and a 2-car garage. The inviting floor plan provides plenty of space for comfortable everyday living, entertaining, and working from home. Recent improvements include new energy-efficient windows throughout and fresh paint, giving the home a clean, refreshed feel. Step outside to enjoy the deck and large backyard, perfect for relaxing, gatherings, or outdoor activities. The full basement provides an opportunity to create additional space tailored to your lifestyle whether you need a recreation area, home office, gym, or hobby space. With its combination of comfortable living areas, thoughtful updates, outdoor space, and future potential, this home is ready for you to make it your own. Schedule your showing today! One year home warranty plan is included with the sale.
Property Features
Property Type: Residential - Single Family
Basement: Yes
Basement: 8 ft + Pour, Concrete, Full, Sump Pump, Unfinished
Cooling: Central Air
Garage: 2 car attached
Heating: Forced Air
Home Style: Traditional
Lot Size: 0.39 Acres
Roof Type: Shingle
Taxes: $4,054
Year Built: 1988
Amenities
Eat-in Kitchen
High Speed Internet
Kitchen Island
Feature Descriptions
Appliances: Dishwasher, Disposal, Electric Range
Exterior: Brick Veneer, Frame, Vinyl Siding
Fireplace: Wood Burning
Lot: Adjoins Common Ground, Back Yard, Level
Parcel#: 08G-42-0245
Parking: Attached
Sewer: Public Sewer
SQFT. Above Grade: 2290
Utilities: Cable Available, Electricity Available, Natural Gas Available, Sewer Available, Water Available
Water: Public
Window: Insulated Windows, Tilt-In Windows
Local Schools
High School: Hazelwood Central High
Middle School: Central Middle
Elementary School: Jury Elem.
School District: Hazelwood
Listed By / Shown By
Listed By
Agency Name: Coldwell Banker Realty - Gundaker
Shown By
Agent Name: Strano Relocation
Agent Phone:
Agency Title: Strano & Associates

Estimate Your Payment
Estimated Payment
$ 1,082.68 per month $658.55 Principal & Interest $337.83 Property Tax $86.30 Homeowner's Insurance
12432 Bielefeld Lane | MLS# 26063212
This single family home located at 12432 Bielefeld Lane , Florissant, MO 63033 is currently listed for sale with an asking price of $295,900. This property was built in 1988 and has 4 bedrooms and 2 full and 1 partial baths with 2290 sq. ft. Bielefeld Lane is located in the Parker Terrace 1 subdivision within the Hazelwood school district. Search Parker Terrace 1 real estate on relocation.strano.com today.