
BEDS4
BATHS2 full 3 partial
SQUARE FEET2,824
MLS#26049735
STATUSComing Soon
PROPERTY TYPEResidential - Single Family
SUBDIVISIONPine Lawn Sub
SCHOOLAlton DIST 11
Property Description
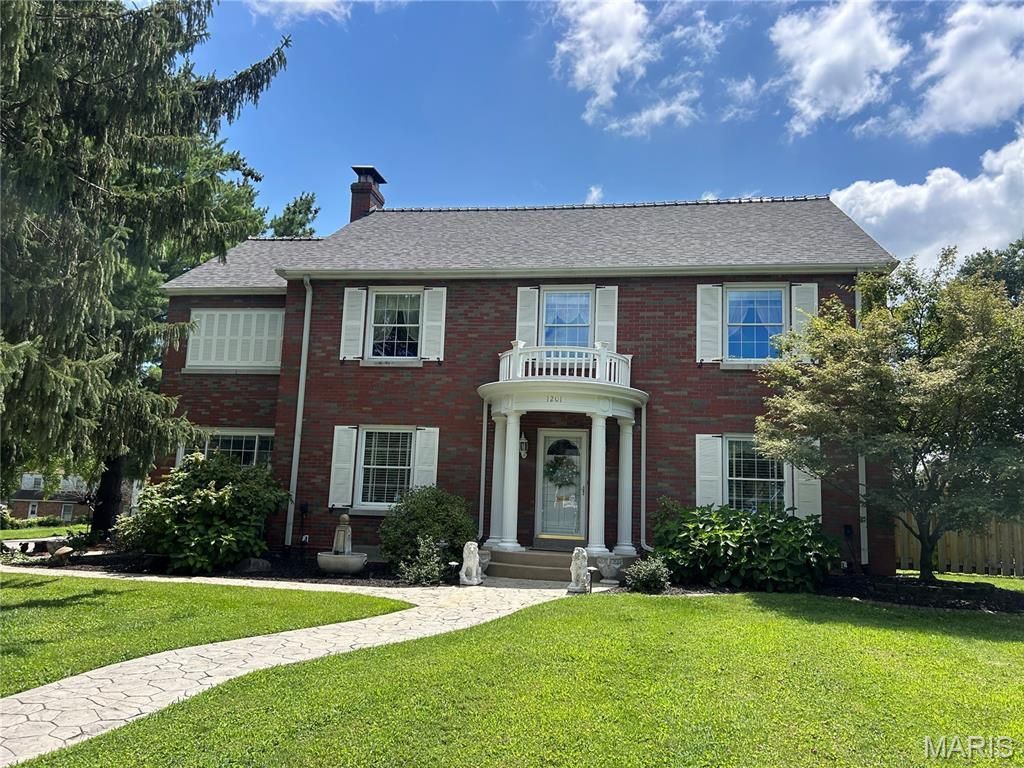
CLASSIC GODFREY HOME. THIS 4 BEDROOM, 5 BATH HOME IS IN EXCEPTIONAL CONDITION AND IS READY FOR NEW OWNERS. LARGE ENTRY FOYER, HARDWOOD FLOORS, CROWN MOULDING, SPACIOUS LIVING ROOM WITH FIREPLACE, SUNROOM WITH FRENCH DOORS, FORMAL DINING ROOM, EAT IN KITCHEN WITH BREAKFAST ROOM, SOLID SURFACE COUNTER TOPS, WALK IN PANTRY, ALL APPLIANCES INCLUDED, POWDER ROOM, AND MAIN FLOOR LAUNDRY. LARGE PRIMARY BEDROOM WITH PRIVATE BATH AND WALK IN CLOSET. THIRD FLOOR HAS LARGE FAMILY ROOM AND BATH. PRIVATE FENCED PATIO. VERY NICE CORNER LOT WITH SIDE ENTRY GARAGE. NEW ROOF 2026. THIS VERY TASTEFUL HOME WILL BE SURE TO IMPRESS. CINCH HOME WARRANTY PROVIDED.
Property Features
Property Type: Residential - Single Family
Basement: Yes
Basement: Bathroom, Sump Pump, Unfinished
Cooling: Ceiling Fan(s), Central Air, Zoned
Garage: 2 car attached
Heating: Forced Air, Zoned
Lot Size: 0.34 Acres
Roof Type: Architectural Shingle
Taxes: $4,713
Year Built: 1940
Amenities
Breakfast Room
Cedar Closet(s)
Ceiling Fan(s)
Chandelier
Crown Molding
Eat-in Kitchen
Entrance Foyer
Pantry
Separate Dining
Separate Shower
Solid Surface Countertop(s)
Walk-In Closet(s)
Walk-In Pantry
Whirlpool
Feature Descriptions
Appliances: Dishwasher, Disposal, Dryer, Freezer, Range, Refrigerator, Washer
Exterior: Brick
Fireplace: Gas
Lot: Corner Lot
Parcel#: 24-2-07-03-19-403-012
Sewer: Public Sewer
SQFT. Above Grade: 2824
Water: Public
Window: Bay Window(s), Insulated Windows
Room Sizes
Living Room: 28x14
Dining Room: 14x14
Sunroom: 21x11
Kitchen: 13x9
Breakfast Room: 10x9
Basement: 4x4
Laundry: 11x9
Primary Bedroom: 16x13
Primary Bathroom: 13x11
Bedroom 2: 14x12
Bedroom 3: 14x12
Bedroom 4: 14x11
Bathroom: 9x8
Family Room: 30x14
Bathroom: 6x4
Bathroom: 9x5
Local Schools
High School: Alton
Middle School: ALTON DIST 11
Elementary School: ALTON DIST 11
School District: Alton DIST 11
Listed By / Shown By
Listed By
Agency Name: Landmark Realty
Shown By
Agent Name: Strano Relocation
Agent Phone:
Agency Title: Strano & Associates

Estimate Your Payment
Estimated Payment
$ 1,345.52 per month $842.38 Principal & Interest $392.75 Property Tax $110.40 Homeowner's Insurance
1201 Mckinley Boulevard | MLS# 26049735
This single family home located at 1201 Mckinley Boulevard , Alton, IL 62002 is currently listed for sale with an asking price of $378,500. This property was built in 1940 and has 4 bedrooms and 2 full and 3 partial baths with 2824 sq. ft. Mckinley Boulevard is located in the Pine Lawn Sub subdivision within the Alton DIST 11 school district. Search Pine Lawn Sub real estate on relocation.strano.com today.