
BEDS3
BATHS1 full
SQUARE FEET850
MLS#26068439
STATUSActive
PROPERTY TYPEResidential - Single Family
SUBDIVISIONSt Ann Country Club Add 2
SCHOOLPattonville R-III
Property Description
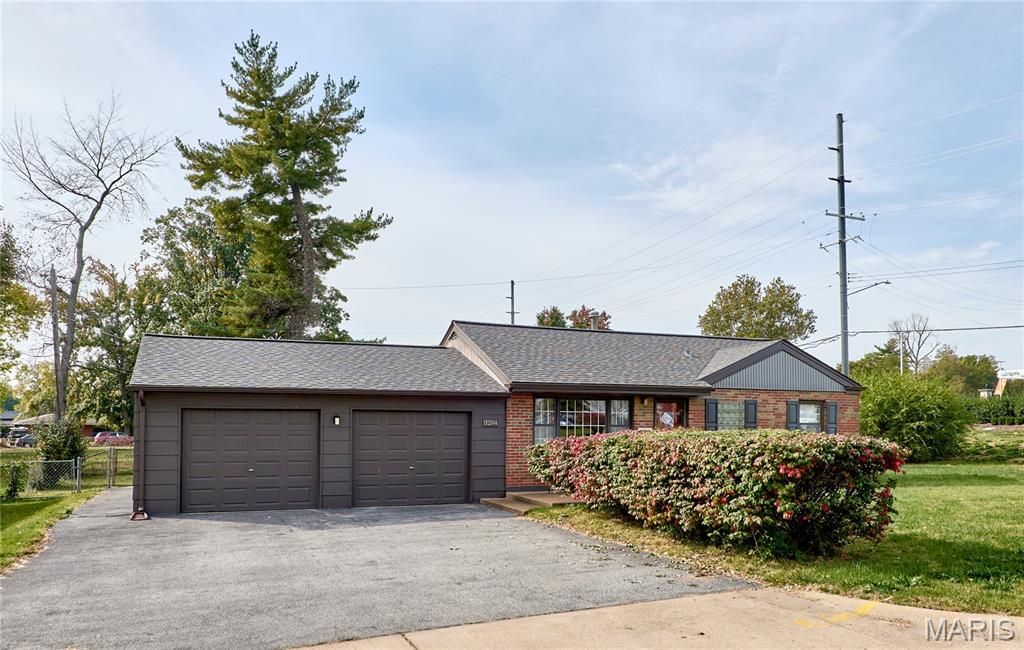
Seller says bring a offer! WELCOME HOME Make an offer today & be moved in before the end of year. No mortgage until February home apprised over $200,000 this beautifully updated 3-bedroom, 1-bathroom ranch sits on a massive corner lot in a prime, highly convenient location extra large garage. Step inside to find gleaming wood flooring that flows seamlessly through the living room, kitchen, hallway, and laundry area. The heart of the home is a renovated kitchen, complete with premium granite countertops, newer cabinetry, and modern appliances-all leading out to a covered patio and a large, flat backyard that is perfect for entertaining. For hobbies and storage, enjoy the oversized 2-car garage equipped with a built-in workbench, extra storage space, and a 220V outlet. Centrally located just minutes from major highways, shopping, and dining, with a bus stop only a short walk away. As a major bonus, the exterior offers peace of mind with a roof, siding, gutters, and downspouts all fully replaced in 2023. Move right in and enjoy!
Property Features
Property Type: Residential - Single Family
Basement: None
Cooling: Ceiling Fan(s), Central Air, Electric
Garage: 2 car attached
Heating: Forced Air
Home Style: Traditional
Lot Size: 0.31 Acres
Roof Type: Architectural Shingle
Taxes: $2,547
Year Built: 1951
Feature Descriptions
Appliances: Microwave, Range Hood, Electric Range, Refrigerator, Washer/Dryer
Days on Site: 24
Exterior: Brick, Frame
Fireplace: None
Lot: City Lot, Corner Lot, Front Yard, Level
Parcel#: 12M-62-0672
Sewer: Public Sewer
SQFT. Above Grade: 850
Utilities: Cable Available, Electricity Connected, Natural Gas Connected, Sewer Connected, Water Connected
Water: Public
Room Sizes
Living Room: 15x12
Kitchen: 8x11
Primary Bedroom: 12x11
Bathroom: 7x11
Bathroom 2: 8x12
Laundry: 4x11
Local Schools
High School: Pattonville Sr. High
Middle School: Holman Middle
Elementary School: Robert Drummond Elem.
School District: Pattonville R-III
Listed By / Shown By
Listed By
Agency Name: ReeceNichols Real Estate
Shown By
Agent Name: Strano Relocation
Agent Phone:
Agency Title: Strano & Associates

Estimate Your Payment
Estimated Payment
$ 715.44 per month $444.89 Principal & Interest $212.25 Property Tax $58.30 Homeowner's Insurance
11284 Saint Clement Lane | MLS# 26068439
This single family home located at 11284 Saint Clement Lane, Saint Ann, MO 63074 is currently listed for sale with an asking price of $199,900. This property was built in 1951 and has 3 bedrooms and 1 full baths with 850 sq. ft. Saint Clement Lane is located in the St Ann Country Club Add 2 subdivision within the Pattonville R-III school district. Search St Ann Country Club Add 2 real estate on relocation.strano.com today.